
Water Views - Golf Course - Primary on Main - Adult 55+










Address
11 Lynah Way, Bluffton, SC
Price
$ 460,000
Property Attributes
- MLS#511524
- TypeSingle Family
- Listing Status Active
- CountyBeaufort
- CityBluffton
- AreaSun City/Riverbend
- NeighborhoodDUKE OF BFT VILLAGE/PLAT VIII
- Zip29909
- Style
- Year Built1997
- Price$ 460,000
- Bedrooms2
- Full Bathrooms2
- Half Bathrooms0
- Sqr Footage1698
- Lot Size0.238 Acres
Data Source:
REsides, Inc.
Property Description
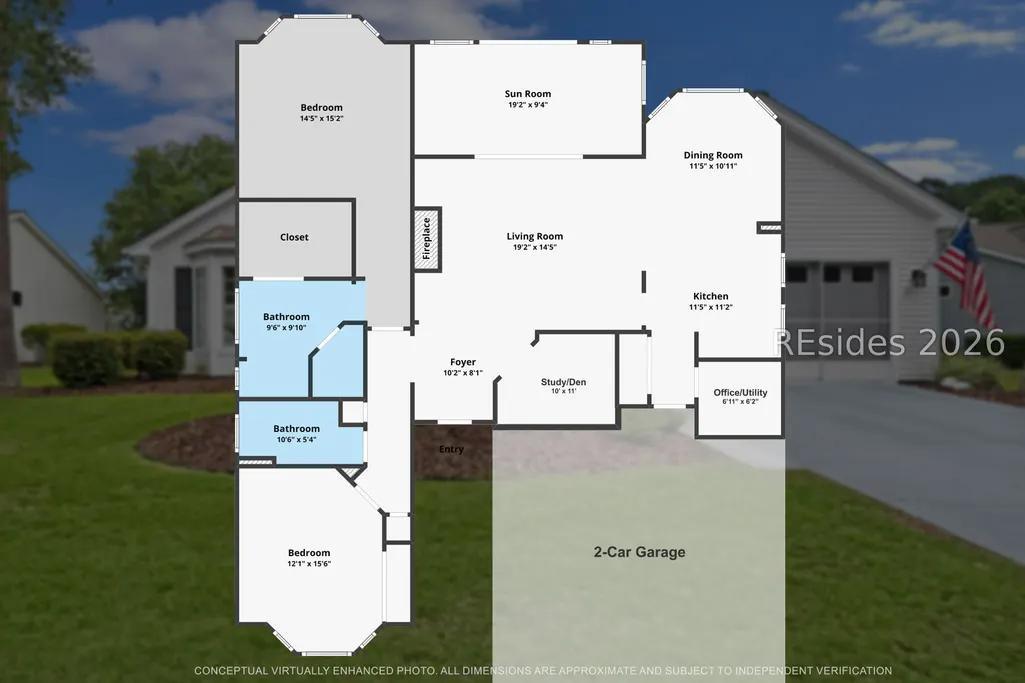
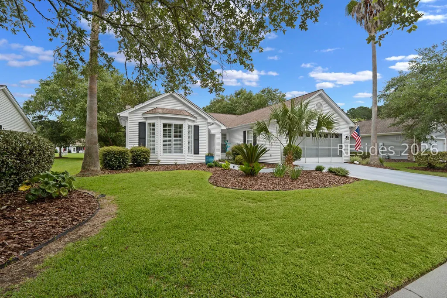
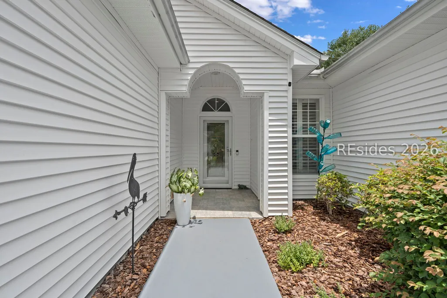
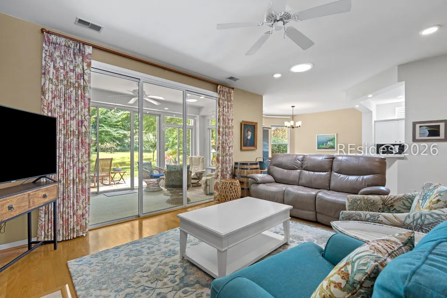
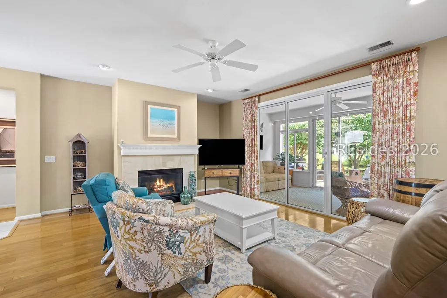
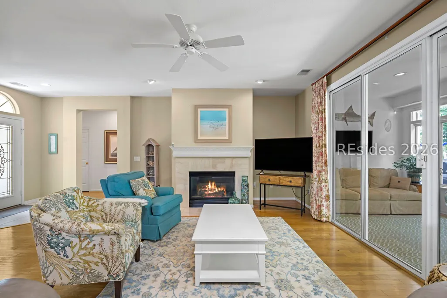
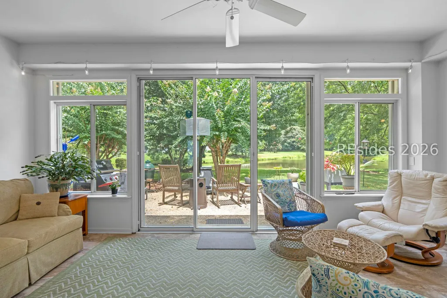
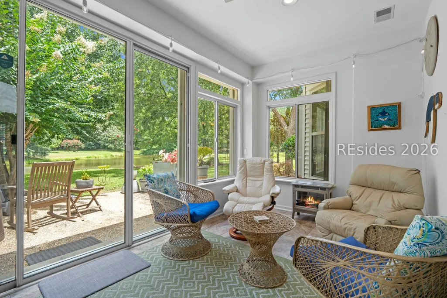
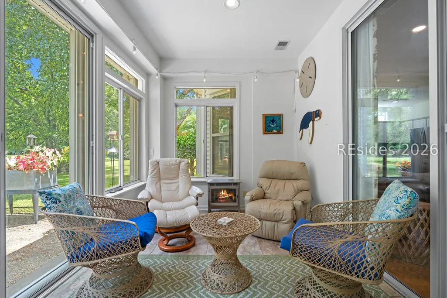
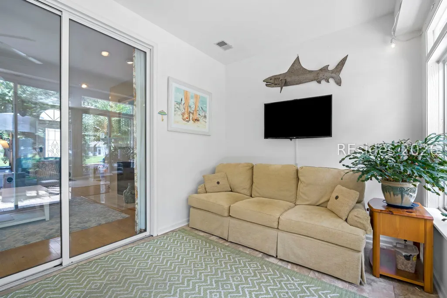
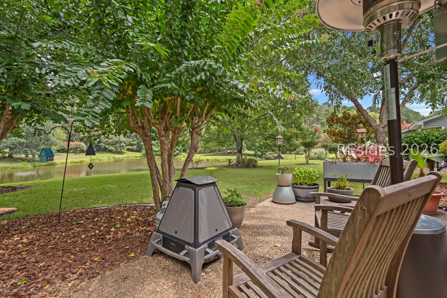
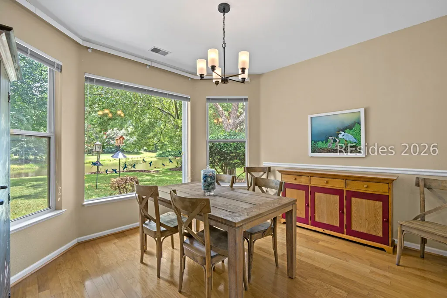
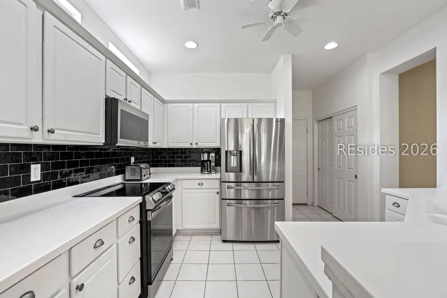
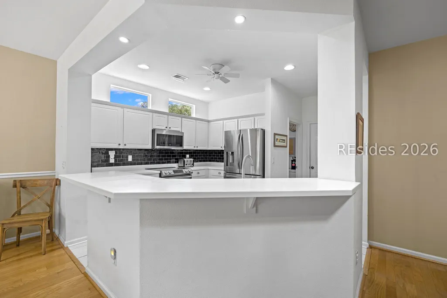
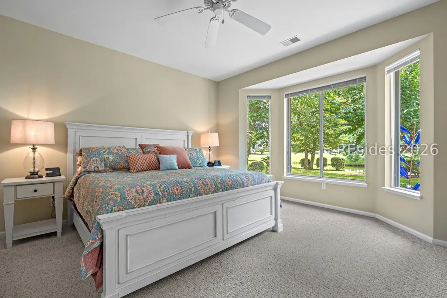
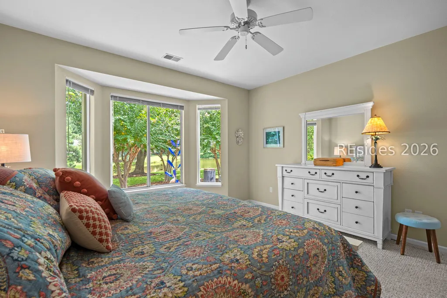
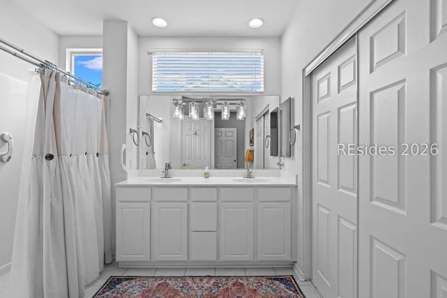
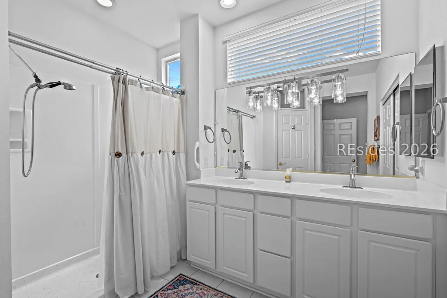
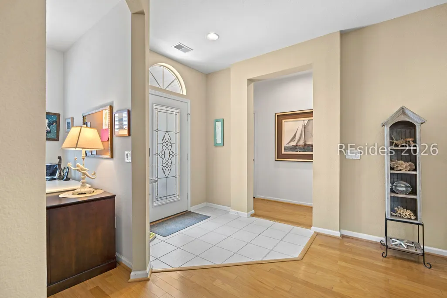
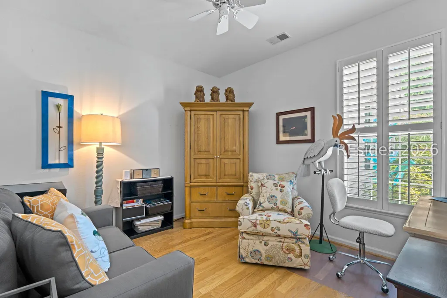
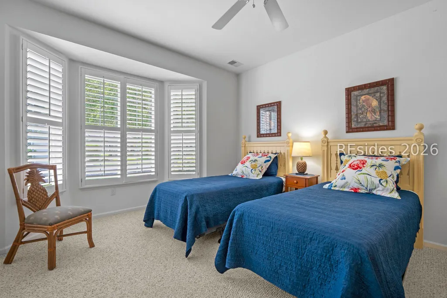
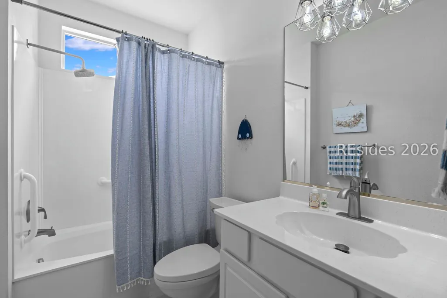
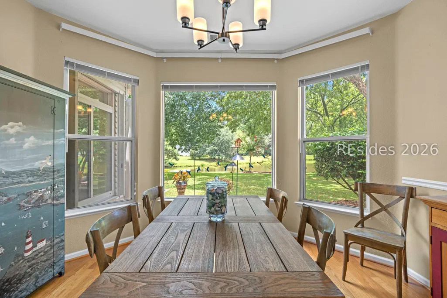
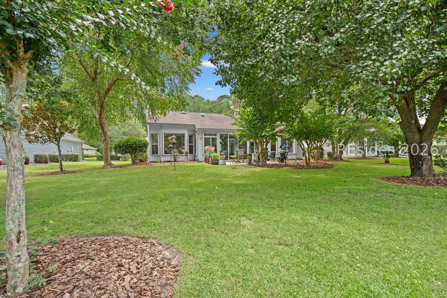
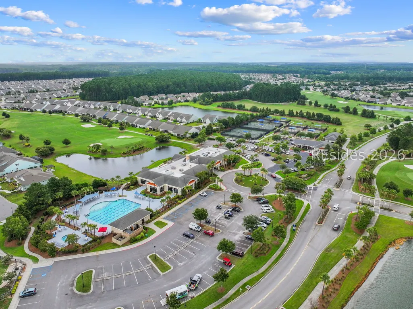
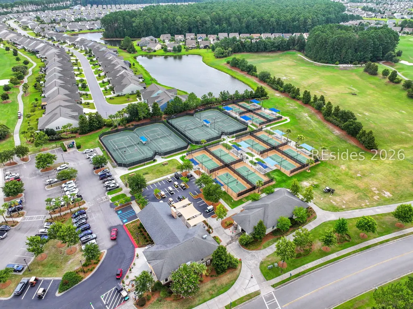
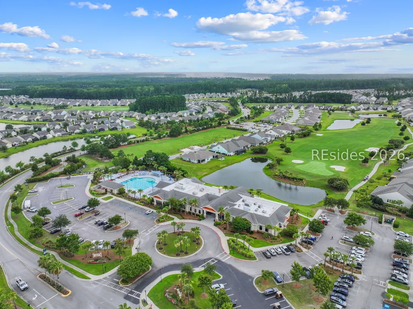
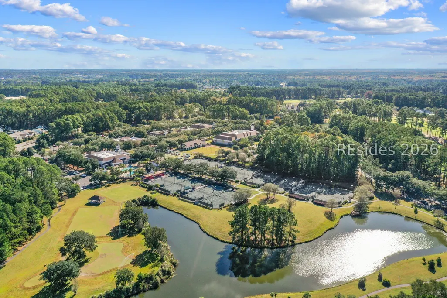
Perfectly positioned on a quiet cul-de-sac, this vinyl-sided, updated Hamilton/Jefferson model offers an ideal blend of privacy, scenic lagoon views and golf-cart convenience to Sun City's premier amenities. The covered front entrance opens to the tiled foyer, welcoming living room and versatile den -the perfect flex space for a home office, library, or hobby room. The main living area features hardwood flooring, glass-enclosed gas fireplace and sun tunnel solar tube for additional natural light. Seamlessly connected, the kitchen and dining areas enjoy lagoon views, stainless steel appliances, subway tile backsplash and a pocket office/utility area near the pantry. The primary bedroom suite serves as a quiet retreat, featuring an elegant bay window with picturesque water views, generous walk-in closet and updated bath with a double vanity and a standalone shower. Guests will appreciate the sizable secondary bedroom, which also boasts a classic bay window, excellent natural light and a nicely updated hall bath. The standout space is the 19'x9' enclosed, tiled Carolina room. Fully temperature-controlled, this versatile space provides year-round comfort and panoramic views of the water, mature natural surroundings and shaded rear patio framed by mature crepe myrtles. Practical updates continue into the screen-paneled two-car garage with side-door entry. 11 Lynah combines premium waterfront views, a quiet setting, seamless indoor-outdoor living and convenient access to Sun City's championship golf, fitness centers and resort life.
| Price History | |
|---|---|
| 7/18/2026 | Listed $460,000 |
General Features
| Heating | Heat Pump |
|---|---|
| Cooling | Central Air |
| Roof | Asphalt |
| Appliances | Dryer,Dishwasher,Disposal,Microwave,Oven,Refrigerator,Washer |
| Garage Spaces | 2 |
| Patio/Porch Features | Enclosed,Patio,Porch |
| Architectural Style | One Story |
| Pool Features | Community |
| Construction Materials | Vinyl Siding |
| Pets Allowed | Yes |
| Year Built | 1997 |
| View | Lagoon |
| Stories Count | 1 |
| Property Subtype | Single Family Residence |
| County | Beaufort |
| Property Type | Residential |
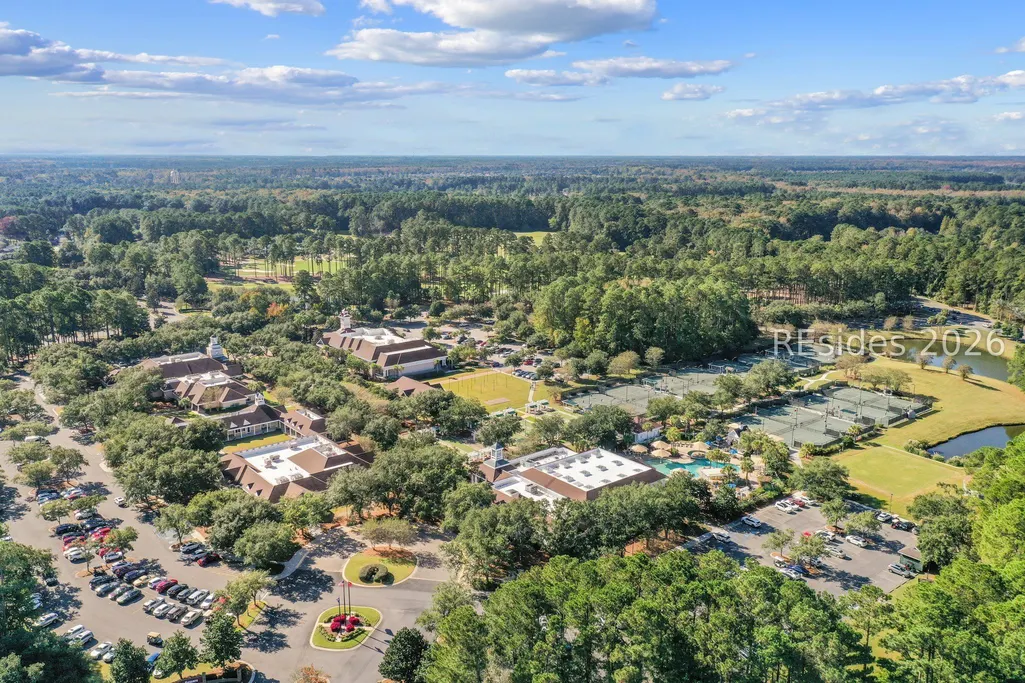
| Association Amenities | Bocce Court,Business Center,Clubhouse,Dog Park,Fitness Center,Gas,Golf Course,Garden Area,Picnic Area,Playground,Pickleball,Pool,Restaurant,Guard,Tennis Court(s),Trail(s) |
| Subdivision Name | DUKE OF BFT VILLAGE/PLAT VIII |
| Garage Y/N | true |
| Full Baths | 2 |
| Special Listing Conditions | None |
| Status | Active |
| City | Bluffton |
| Senior Community Y/N | true |
| MLS Area | Sun City/Riverbend |
| Lot Size Units | Acres |
| Listing Terms | Cash,Conventional |
| MLS Area Minor | Sun City Common |
| Virtual Tour | https://www.zillow.com/view-imx/4d7d9729-5dda-4650-8e99-3e2b6a713e0e?setAttribution=mls&wl=true&initialViewType=pano&utm_source=dashboard |
| Standard Status | Active |
| Tax Lot | 42 |
| Virtual Tour | https://www.zillow.com/view-imx/4d7d9729-5dda-4650-8e99-3e2b6a713e0e?initialViewType=pano&utm_source=dashboard |
| Property Sub Type Additional | Single Family Residence |
Interior Features
| Interior Amenities | Attic,Built-in Features,Ceiling Fan(s),Fireplace,Main Level Primary,Multiple Closets,Pull Down Attic Stairs,Smooth Ceilings,Separate Shower,Entrance Foyer |
|---|---|
| Flooring | Carpet,Tile,Wood |
| Furnished Y/N | Unfurnished |
| Air Conditioning Y/N | true |
| Window Features | Bay Window(s),Other |
| Total Bedrooms | 2 |
Exterior Features
| Exterior Amenities | Sprinkler/Irrigation,Paved Driveway,Patio,Rain Gutters,Storm/Security Shutters |
|---|---|
| Parking Features | Driveway,Garage,Two Car Garage |
| Lot Features | < 1/4 Acre |
| Water Source | Public |
| Lot Size Area | 0.238 |
| Builder Model | Hamilton/Jefferson |
Amenities
- Foreclosure
- Views
- Short Sale
- New Construction
- Adult 55+
- Lease To Own
- No HOA Fees
- Furnished
- Primary On Main
- Air Conditioning
- Seller Finance
- Green
- Fixer Upper
- Horse
- Golf
- Fireplace
- Deck
- Garage
- Basement
- Pool
Property vs Single Family Average in 29909
Price
Year Built
In The Neighborhood
Water Views
Bluffton
$ 650,000
- Type
- Single Family
- Size
- 3,116 SqFt
- Rooms
- 2 Beds + 2.5 Baths
 Howard Hanna Allen Tate Lowcountry
Views
Bluffton
$ 525,000
- Type
- Single Family
- Size
- 1,892 SqFt
- Rooms
- 2 Beds + 2 Baths
Howard Hanna Allen Tate Lowcountry
Views
Bluffton
$ 375,000
- Type
- Single Family
- Size
- 1,200 SqFt
- Rooms
- 2 Beds + 2 Baths
Keller Williams Realty
Reduced
Bluffton
$ 459,900
- Type
- Single Family
- Size
- 1,633 SqFt
- Rooms
- 2 Beds + 2 Baths
Keller Williams Realty
Reduced
Bluffton
$ 249,000
- Type
- Single Family
- Size
- 1,170 SqFt
- Rooms
- 2 Beds + 1.5 Baths
Town Square Realty LLC
Water Views
Bluffton
$ 389,000
- Type
- Single Family
- Size
- 1,656 SqFt
- Rooms
- 2 Beds + 2 Baths
RE/MAX Island Realty
Reduced
Bluffton
$ 624,000
- Type
- Single Family
- Size
- 2,694 SqFt
- Rooms
- 3 Beds + 2.5 Baths
Daniel Ravenel Sotheby's International Realty
Views
Bluffton
$ 339,000
- Type
- Single Family
- Size
- 1,180 SqFt
- Rooms
- 2 Beds + 2 Baths
RE/MAX Island Realty
Views
Bluffton
$ 440,000
- Type
- Single Family
- Size
- 1,864 SqFt
- Rooms
- 2 Beds + 2 Baths
Keller Williams Realty
Reduced
Bluffton
$ 375,000
- Type
- Single Family
- Size
- 2,113 SqFt
- Rooms
- 2 Beds + 2.5 Baths
Keller Williams Realty
Reduced
Bluffton
$ 545,000
- Type
- Single Family
- Size
- 2,863 SqFt
- Rooms
- 3 Beds + 2 Baths
Howard Hanna Allen Tate Lowcountry
Reduced
Bluffton
$ 367,000
- Type
- Single Family
- Size
- 1,460 SqFt
- Rooms
- 2 Beds + 2 Baths
Charter One Realty
 The data relating to real estate for sale on this website comes in part from the Broker Reciprocity Program of the Savannah multi-List Corporation. Real Estate listings held by brokerage firms other than eXp Realty LLC - Beaufort (SC) are marked with the name of the listing brokers.
Data last updated: September 23, 2026 2:51 PM UTC
All information deemed reliable but not guaranteed.
© 2026 Savannah Multi-List Corporation. All rights reserved.
The data relating to real estate for sale on this website comes in part from the Broker Reciprocity Program of the Savannah multi-List Corporation. Real Estate listings held by brokerage firms other than eXp Realty LLC - Beaufort (SC) are marked with the name of the listing brokers.
Data last updated: September 23, 2026 2:51 PM UTC
All information deemed reliable but not guaranteed.
© 2026 Savannah Multi-List Corporation. All rights reserved.
 The MLS IDX information on this web site is being provided to you by the Outer Banks Association of REALTORS® for general informational purposes only. Contact your real estate broker or sales person for the most up to date information regarding these listings. Real estate listings include the name of the brokerage firms and listing agents. THE OUTER BANKS ASSOCIATION OF REALTORS® AND OBXMLS.NET DOES NOT GUARANTEE THE ACCURACY OF THIS MLS IDX INFORMATION DISPLAYED ON THESE WEBSITE PAGES. THE
 Copyright ©2026 Lowcountry Regional Multiple Listing Service. Information is deemed reliable but not guaranteed. Information is provided exclusively for the consumer's personal, non-commercial use, and may not be used for any purpose other than to identify prospective properties consumers may be interested in purchasing. Last Updated: September 23, 2026 2:58 PM UTC
