
Primary on Main
Address
1552 Gracebrook Drive Drive, Lawrenceville, GA
Price
$ 850,000
Property Attributes
- MLS#CL335729
- TypeSingle Family
- Listing Status Active
- CountyGwinnett
- CityLawrenceville
- NeighborhoodAlcovy Landing
- Zip30045
- Style
- Year Built1999
- Taxes$ 11004
- Price$ 850,000
- Bedrooms5
- Full Bathrooms35
- Half Bathrooms0
- Sqr Footage6406
- Lot Size1.38 Acres
Data Source:
Savannah MLS (SMLC)
Property Description
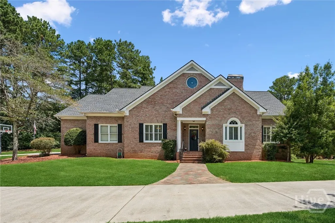
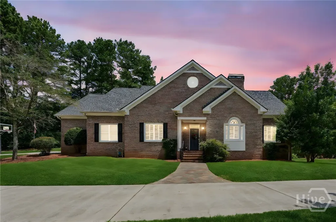
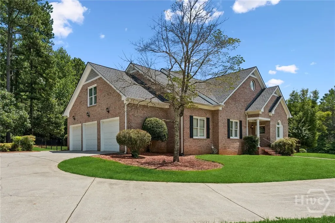
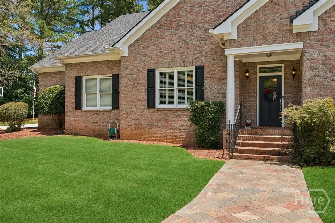
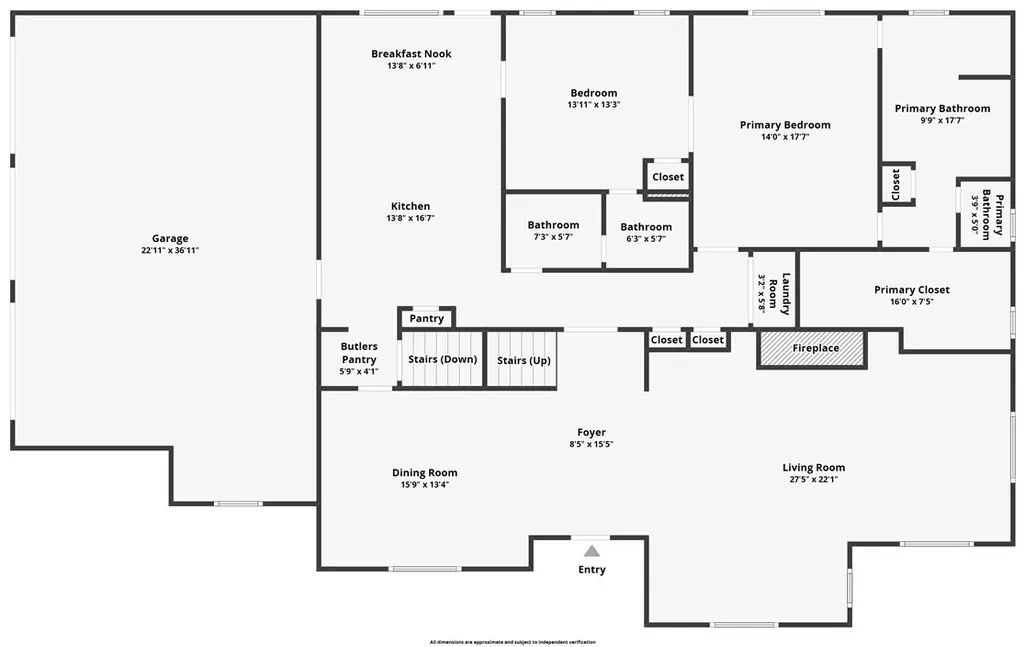
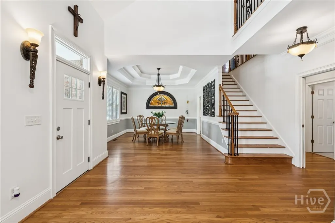
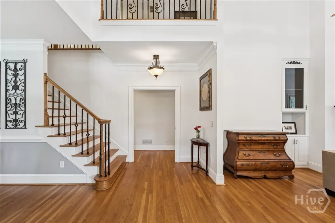
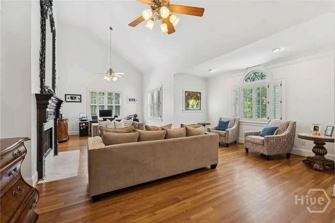
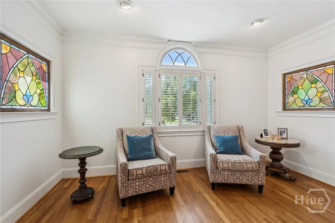
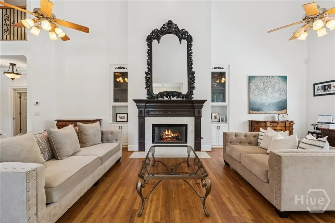
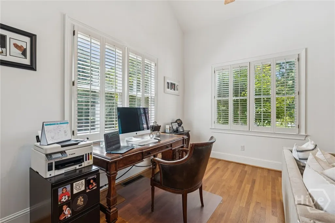
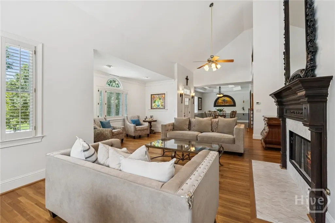
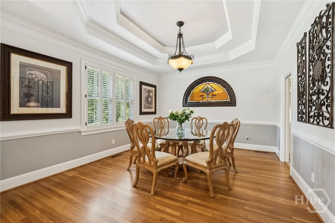
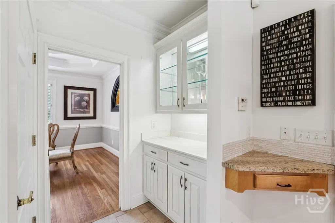
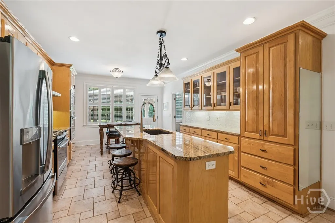
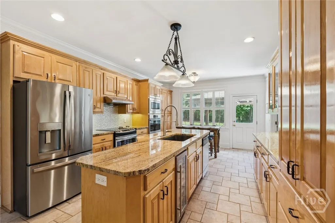
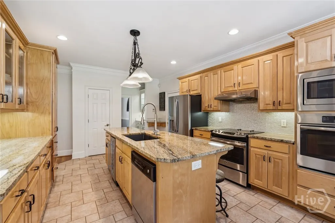
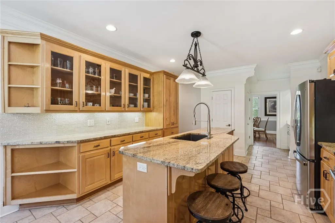
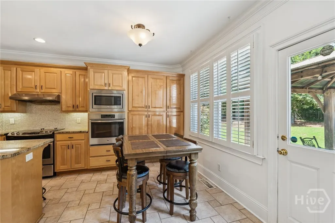
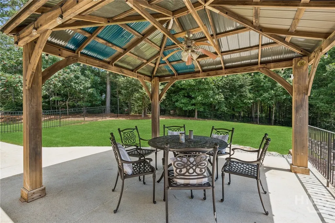
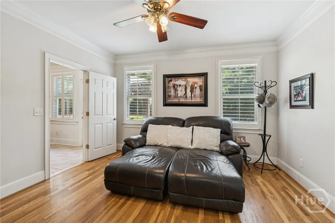
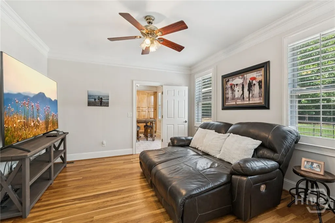
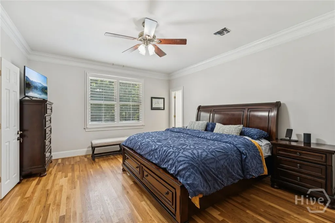
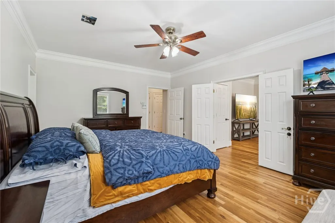
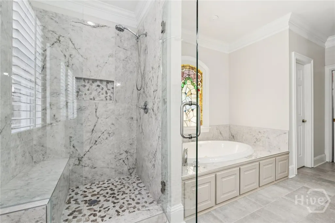
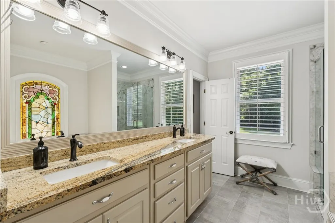
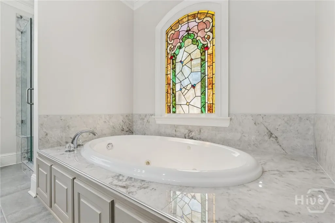
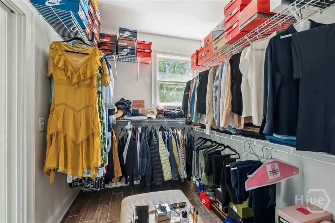

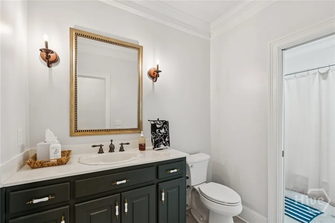
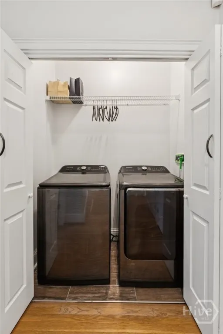
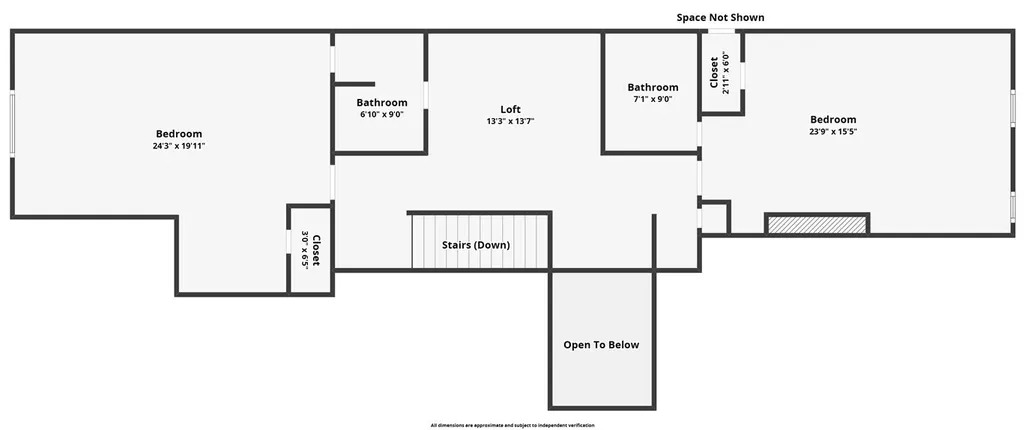
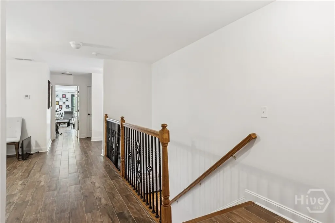
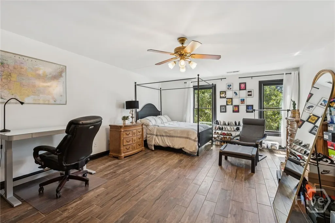
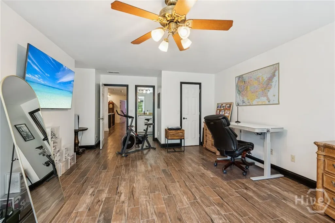
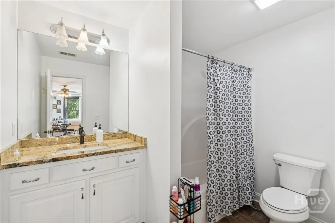
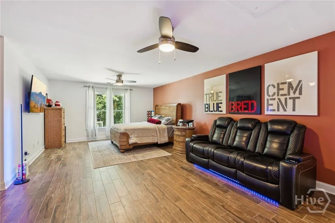
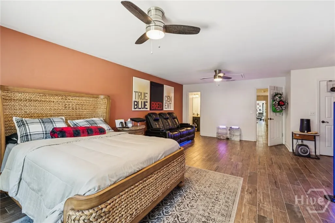
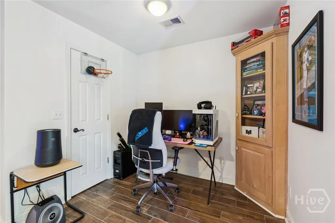
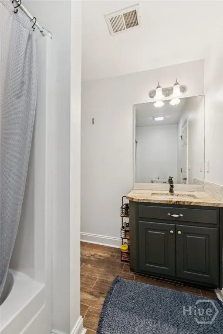
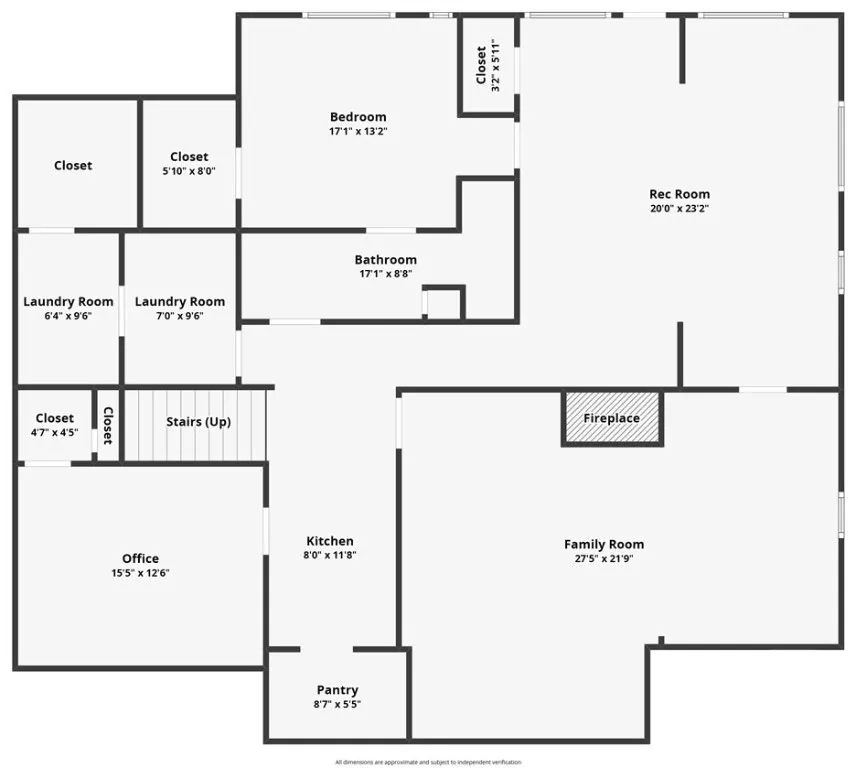
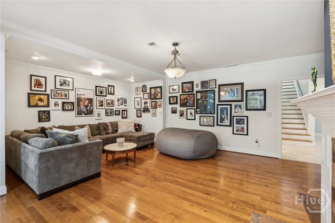
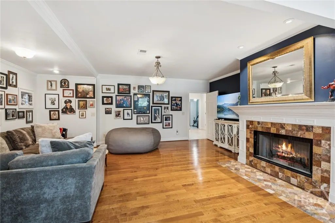
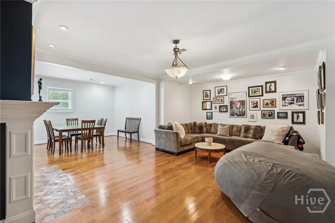
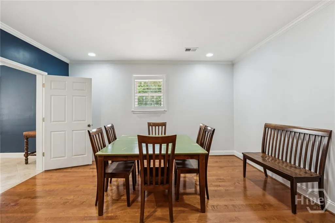
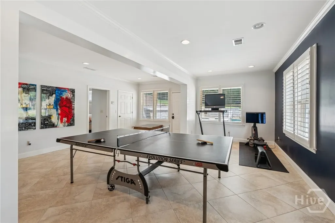
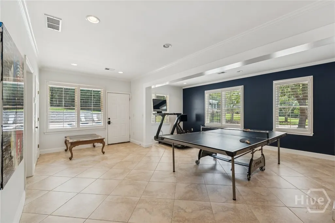
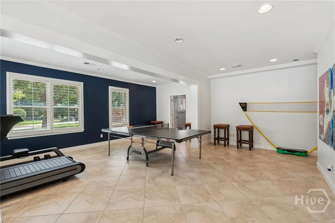
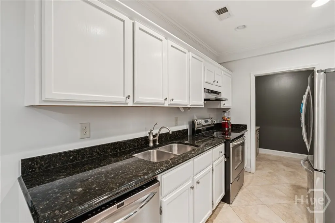
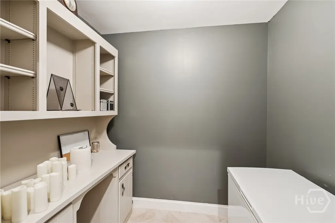

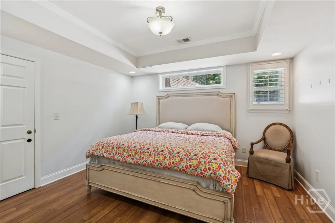
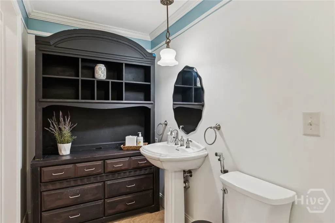
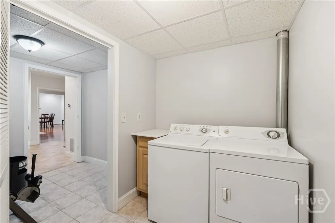
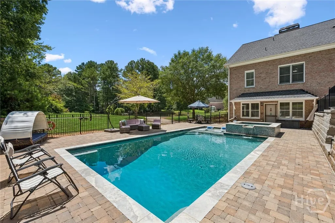
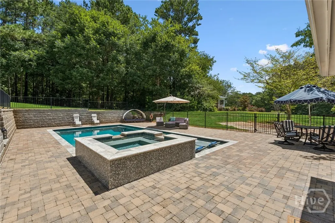
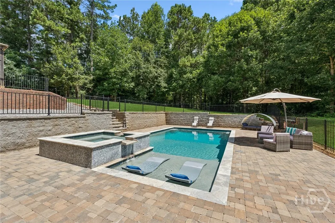
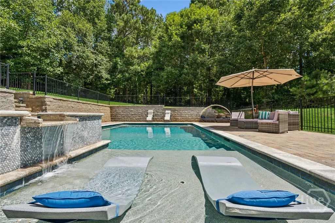
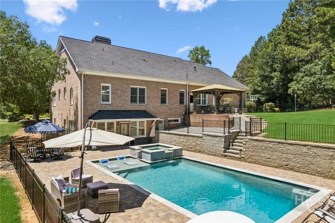
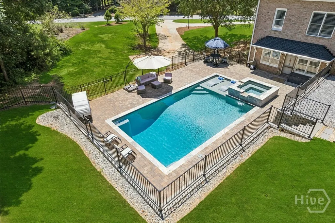
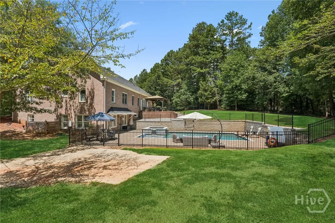
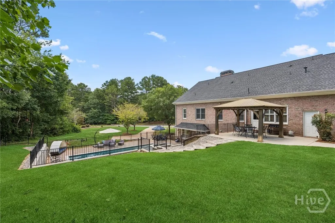
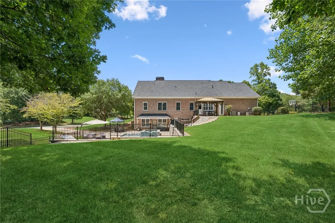
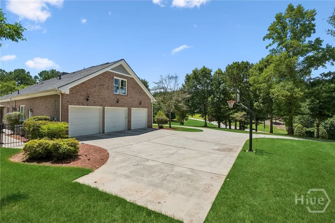
Welcome to your dream home! This stunning 4-sided brick estate offers resort style living just steps away from Archer High School. This home features a spacious floor plan with stained glass windows, plenty of natural light, and luxurious finishes throughout. The chef's kitchen boasts stainless steel appliances, butler's pantry, breakfast area and views of the backyard & pool. The primary suite is conveniently located on the main level for ease and privacy. There is an additional bedroom and full bathroom on the main level, fireside living room, formal dining room and laundry closet. Upstairs, you'll find two oversized teen suites, both with walk-in closets and separate bathrooms. There is also a loft area upstairs with a hidden laundry chute down to the main level. Entertaining family and friends is a breeze with the new saltwater pool and hot tub, perfect for summer parties or just working on your tan. In addition, the entertainer's basement is a showstopper, complete with a fireside great room, second kitchen, dining room, game room, office, second laundry room, bedroom and full bath. Plus, the basement has a separate entrance for easy access and privacy. The circular driveway takes total advantage of this corner lot with plenty of parking and a 3-car garage with extra workshop space. This home truly has it all! Located conveniently to beautiful parks, schools and easy access to 316 & Sugarloaf Parkway.
| Elementary School | Middle School | High School |
|---|---|---|
| Cooper Elementary School | McConnell Middle School | Archer High School |
| Price History | |
|---|---|
| 9/17/2025 | Listed $850,000 |
General Features
| Sewer | Septic Tank |
|---|---|
| Heating | Central,Gas |
| Cooling | Central Air,Electric |
| Possession | Close Of Escrow |
| Roof | Composition |
| Appliances | Some Electric Appliances,Double Oven,Dishwasher,Electric Water Heater,Disposal,Microwave,Oven,Range,Range Hood,Self Cleaning Oven |
| Zoning | AA047 |
| HOA Fee | 161 |
| Garage Spaces | 3 |
| Patio/Porch Features | Deck,Front Porch,Patio |
| Architectural Style | Traditional |
| Pool Features | Heated,In Ground |
| Construction Materials | Brick |
| Year Built | 1999 |
| Property Subtype | Single Family Residence |
| Tax Year | 2024 |
| Ownership | Owner/Agent |
| Community Features | Street Lights,Walk to School |
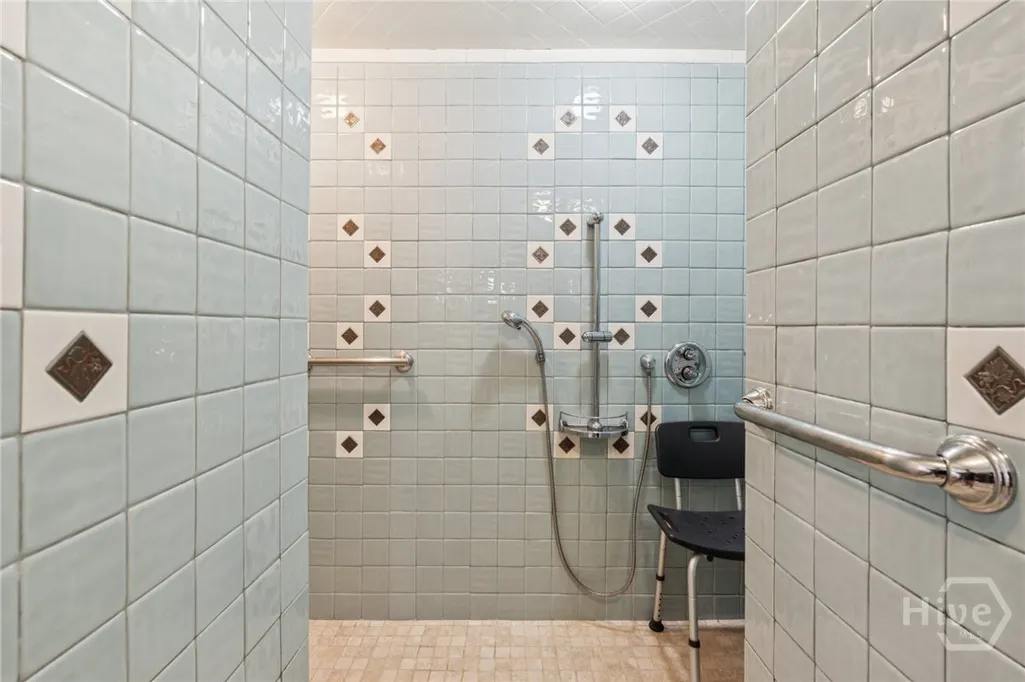
| Accessibility | Low Threshold Shower,No Stairs |
| Assoc Fee Paid Per | Annually |
| County | Gwinnett |
| New Construction | false |
| Property Type | Residential |
| HOA | true |
| Subdivision Name | Alcovy Landing |
| Garage Y/N | true |
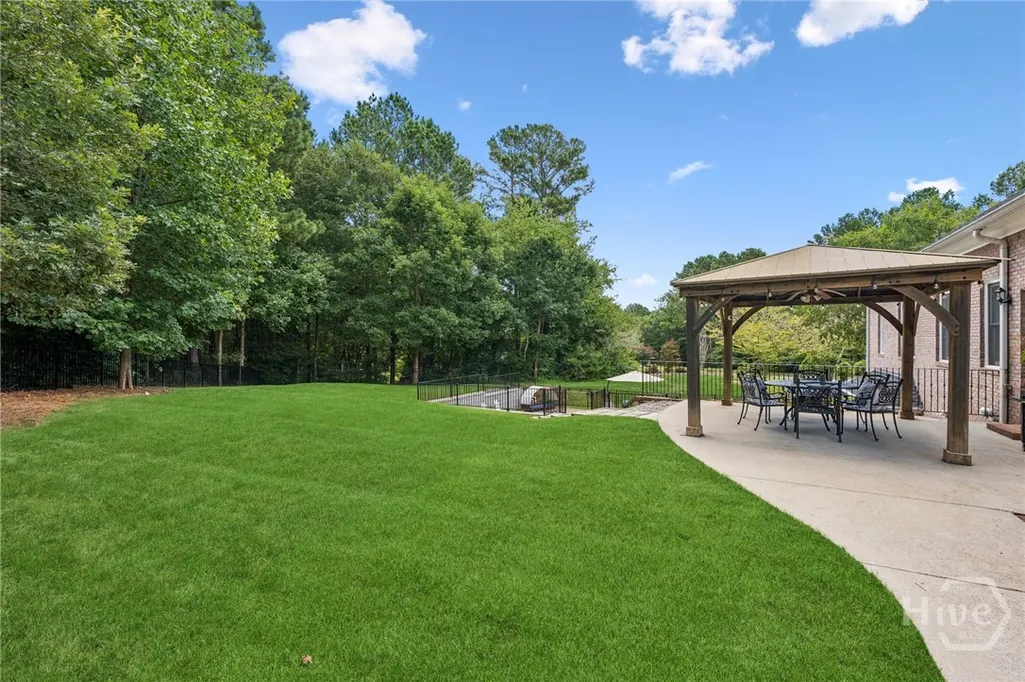
| Other Structures | Gazebo |
| Full Baths | 35 |
| Special Listing Conditions | Standard |
| Status | Active |
| Directions | From 316, take eastern Sugarloaf Parkway to New Hope Road exit. Turn Left on New Hope Road to Left turn on Gracebrook Drive. |
| ModificationTimestamp | 2025-12-13T22:00:30.287-00:00 |
| High School | Archer |
| City | Lawrenceville |
| Lot Size Units | Acres |
| Lot Size Square Feet | 60113 |
| Listing Terms | Cash,Conventional,FHA,VA Loan |
| Spa Features | Hot Tub |
| Elementary School | Cooper |
| Property Attached Y/N | false |
| Land Lease Y/N | false |
| Tax Annual Amount | 11004 |
| Home Warranty Y/N | false |
| Middle/Junior High School | McConnell |
| Standard Status | Active |
| Occupancy Type | Vacant |
| Tax Lot | 9 |
| Property Sub Type Additional | Single Family Residence |
| Expected Active Date | 2025-08-01 |
| PostalCity | Lawrenceville |
| Legal Description | L9 BA ALCOVY LANDING #1 |
Interior Features
| Interior Amenities | Attic,Breakfast Bar,Butler's Pantry,Breakfast Area,Bathtub,Tray Ceiling(s),Ceiling Fan(s),Double Vanity,Entrance Foyer,Jetted Tub,Kitchen Island,Main Level Primary,Primary Suite,Pantry,Separate Shower |
|---|---|
| Basement | Bathroom,Daylight,Full,Partially Finished |
| Total Fireplaces | 2 |
| Fireplace Features | Gas,Gas Starter,Great Room,Living Room |
| Total Stories | 3 |
| Common Walls | No Common Walls |
| Basement (Y/N) | true |
| Air Conditioning Y/N | true |
| Heating Y/N | true |
| Fireplace Y/N | true |
| Above Grade Finished Area | 4139 |
| Laundry Features | Laundry Chute,Washer Hookup,Dryer Hookup,In Basement,Laundry Room |
| Total Bedrooms | 5 |
| Below Grade Finished Area | 2267 |
| Main Level Bedrooms | 2 |
| Main Level Bathrooms | 2 |
| Below Grade Finished Area Unit Type | Square Feet |
| LivingAreaSource | Assessor |
| Above Grade Finished Area Unit Type | Square Feet |
| Total Baths | 35 |
Exterior Features
| Exterior Amenities | Deck,Patio |
|---|---|
| Fencing | Wrought Iron,Yard Fenced |
| Parking Features | Attached,Garage,Garage Door Opener,Kitchen Level,Rear/Side/Off Street |
| Lot Features | Corner Lot,Sprinkler System |
| Water Source | Public |
| Inclusions | Ceiling Fans |
| Lot Size Area | 1.38 |
| Foundation Details | Block,Concrete Perimeter |
| Spa | true |
| Lot Size Acres | 1.38 |
| Waterfront Y/N | false |
Amenities
- Foreclosure
- Views
- Short Sale
- New Construction
- Adult 55+
- Lease To Own
- No HOA Fees
- Furnished
- Primary On Main
- Air Conditioning
- Seller Finance
- Green
- Fixer Upper
- Horse
- Golf
- Fireplace
- Deck
- Garage
- Basement
- Pool
Property vs Single Family Average in 30045
Price
Taxes
Year Built
 We do not attempt to independently verify the currency, completeness, accuracy or authenticity of the data contained herein. Data may be subject to transcription and transmission errors. Accordingly, the data is provided on an "as is" "as available" basis only and may not reflect all real estate activity in the market. © 2026 REsides, Inc. All rights reserved. Certain information contained herein is derived from information which is the licensed property of, and copyrighted by, REsides, Inc.
 The data relating to real estate for sale on this website comes in part from the Broker Reciprocity Program of the Savannah multi-List Corporation. Real Estate listings held by brokerage firms other than eXp Realty LLC - Beaufort (SC) are marked with the name of the listing brokers.
Data last updated: September 22, 2026 2:50 PM UTC
All information deemed reliable but not guaranteed.
© 2026 Savannah Multi-List Corporation. All rights reserved.
The data relating to real estate for sale on this website comes in part from the Broker Reciprocity Program of the Savannah multi-List Corporation. Real Estate listings held by brokerage firms other than eXp Realty LLC - Beaufort (SC) are marked with the name of the listing brokers.
Data last updated: September 22, 2026 2:50 PM UTC
All information deemed reliable but not guaranteed.
© 2026 Savannah Multi-List Corporation. All rights reserved.
 The MLS IDX information on this web site is being provided to you by the Outer Banks Association of REALTORS® for general informational purposes only. Contact your real estate broker or sales person for the most up to date information regarding these listings. Real estate listings include the name of the brokerage firms and listing agents. THE OUTER BANKS ASSOCIATION OF REALTORS® AND OBXMLS.NET DOES NOT GUARANTEE THE ACCURACY OF THIS MLS IDX INFORMATION DISPLAYED ON THESE WEBSITE PAGES. THE
 Copyright ©2026 Lowcountry Regional Multiple Listing Service. Information is deemed reliable but not guaranteed. Information is provided exclusively for the consumer's personal, non-commercial use, and may not be used for any purpose other than to identify prospective properties consumers may be interested in purchasing. Last Updated: September 22, 2026 2:45 PM UTC
