
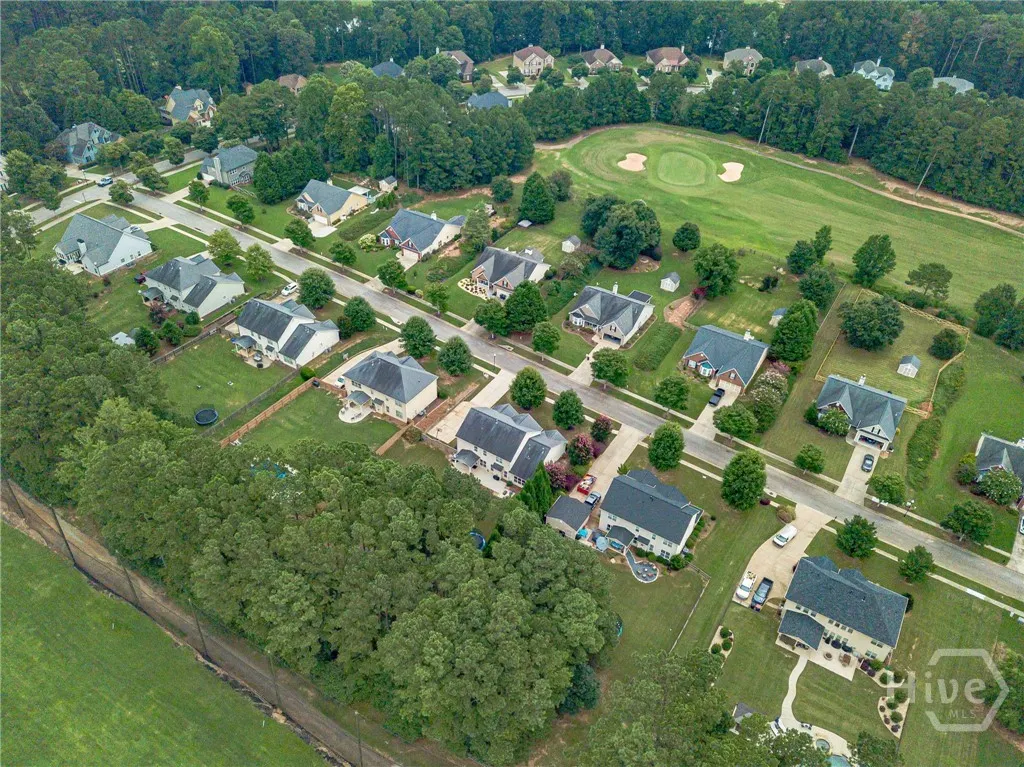
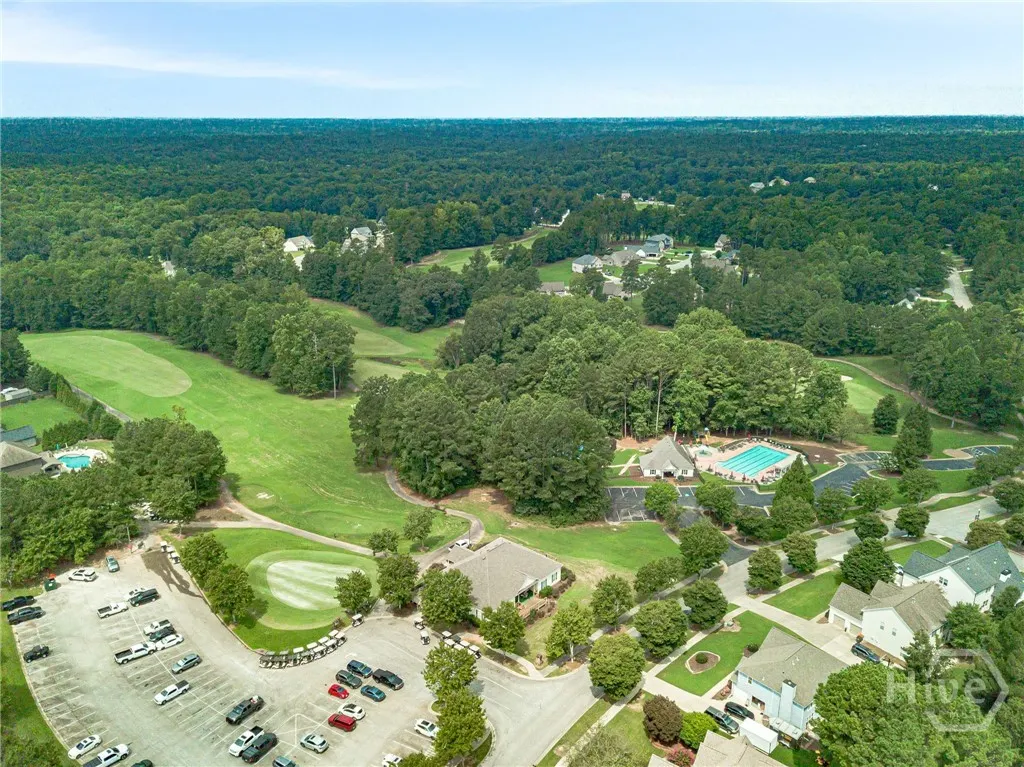
Views - Golf Course - Primary on Main



Address
6440 Old Mill Lane, Monroe, GA
Price
$ 474,900
Property Attributes
- MLS#CL337248
- TypeSingle Family
- Listing Status Active
- CountyWalton
- CityMonroe
- NeighborhoodWoodlake
- Zip30655
- Style
- Year Built2013
- Price$ 474,900
- Bedrooms4
- Full Bathrooms3
- Half Bathrooms1
- Sqr Footage3339
- Lot Size0.61 Acres
Data Source:
Savannah MLS (SMLC)
Property Description
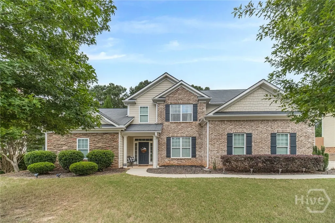
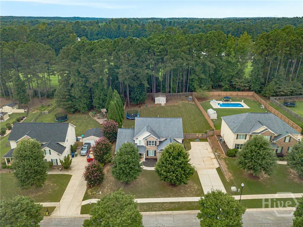
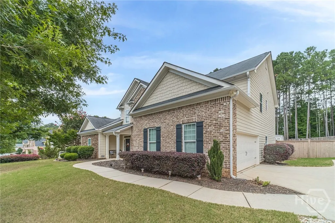
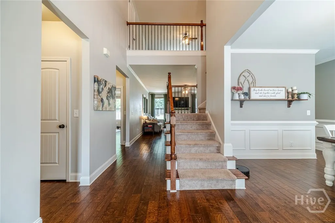
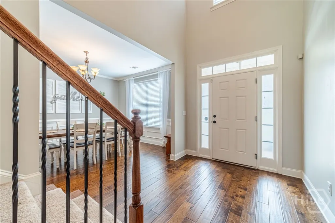
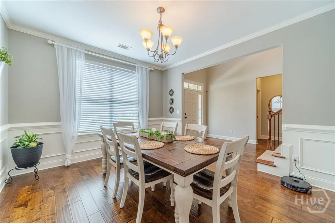
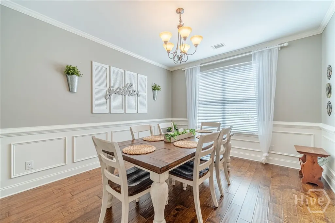
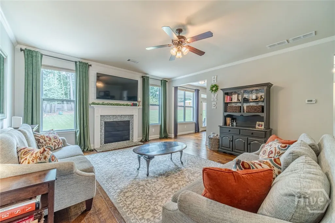
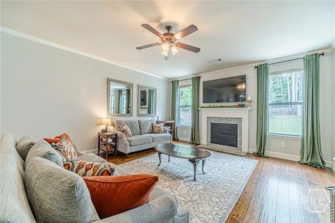
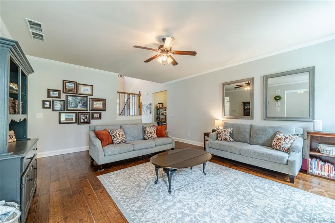
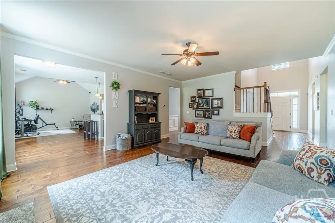
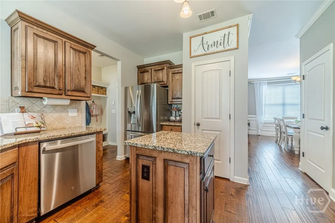
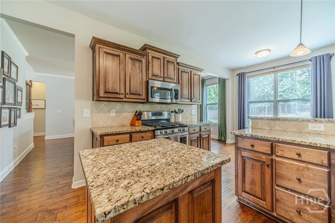
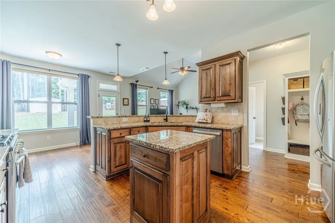
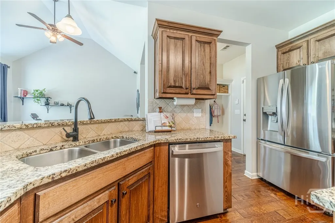
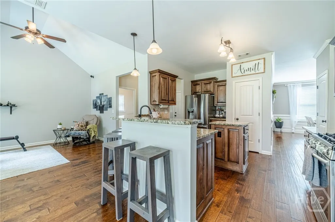
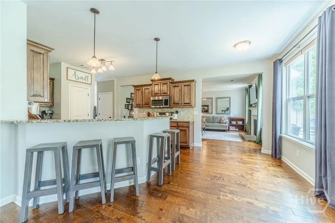
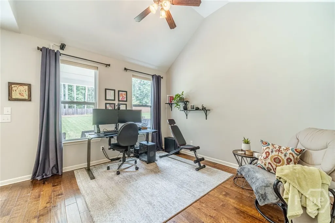
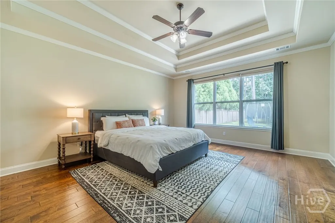
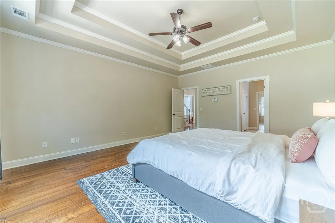
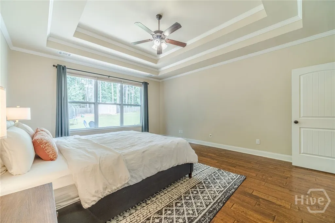
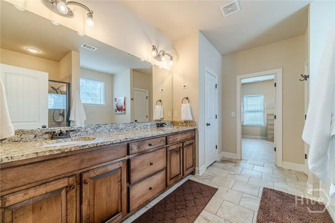
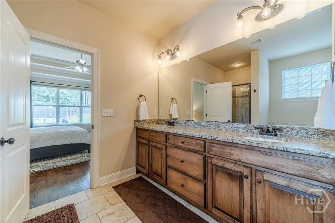
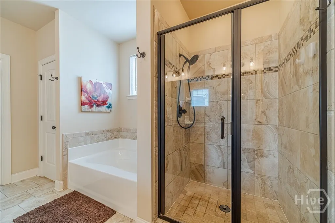
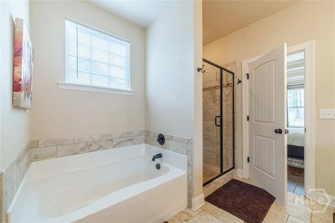
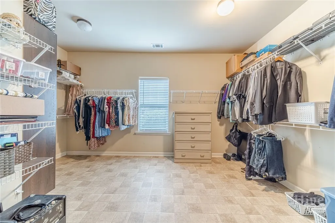
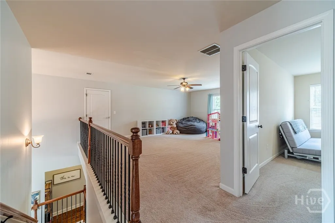
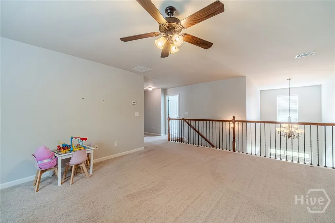
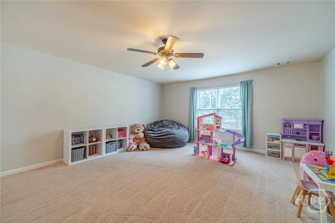
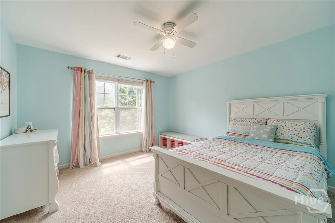
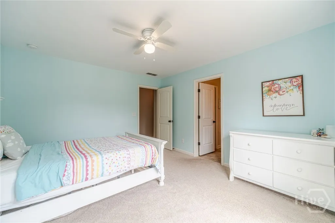
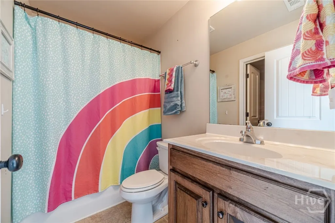
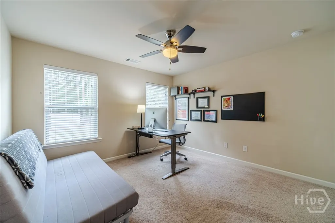
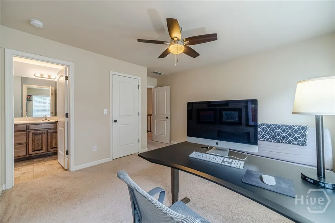
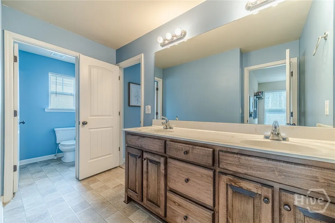
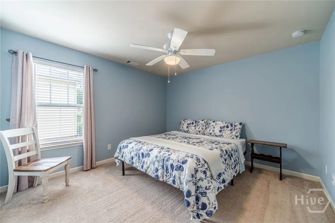
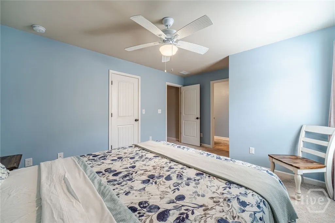
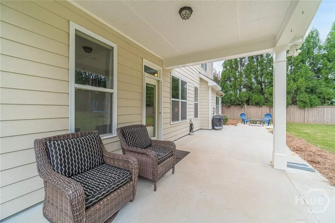
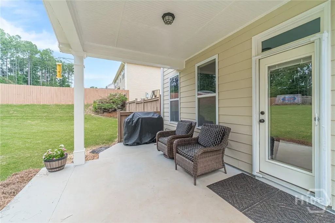
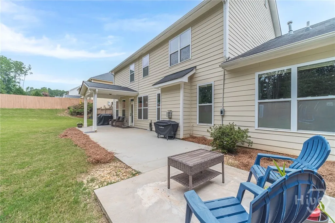
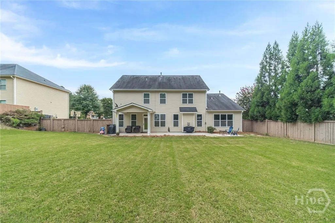
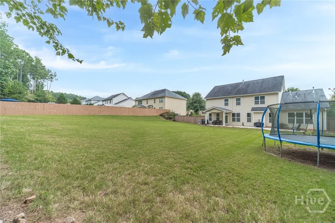
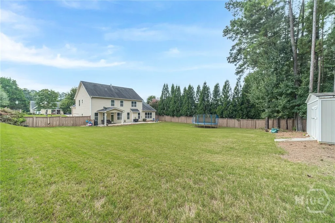
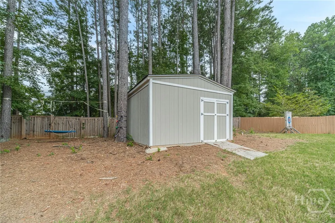
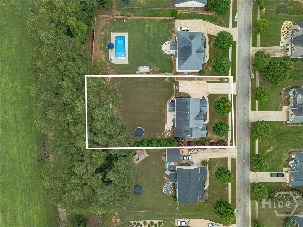
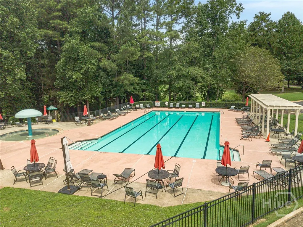
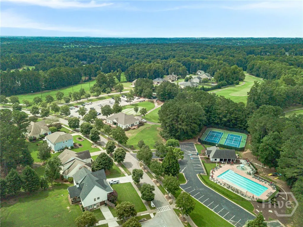
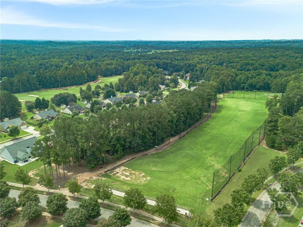
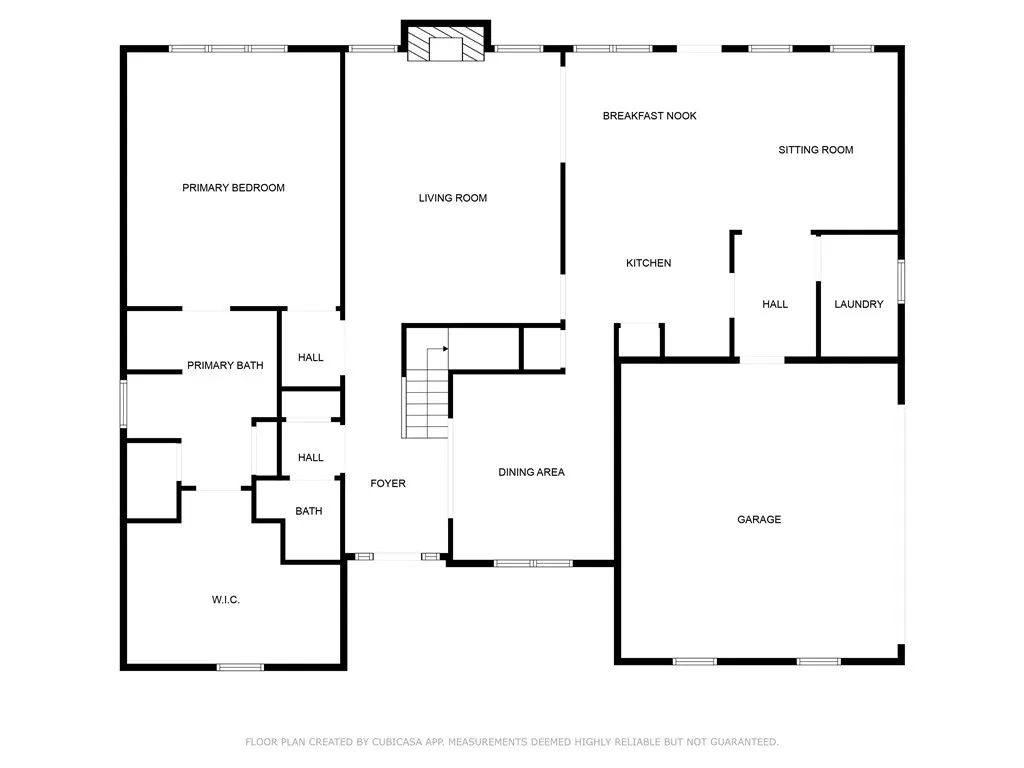
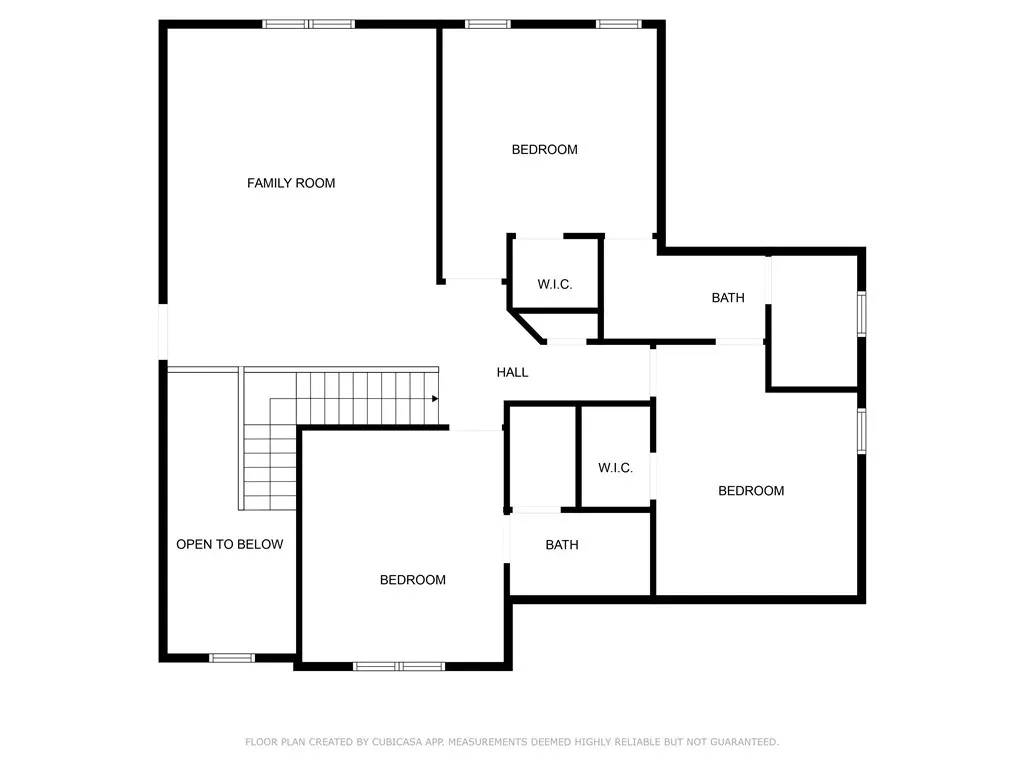
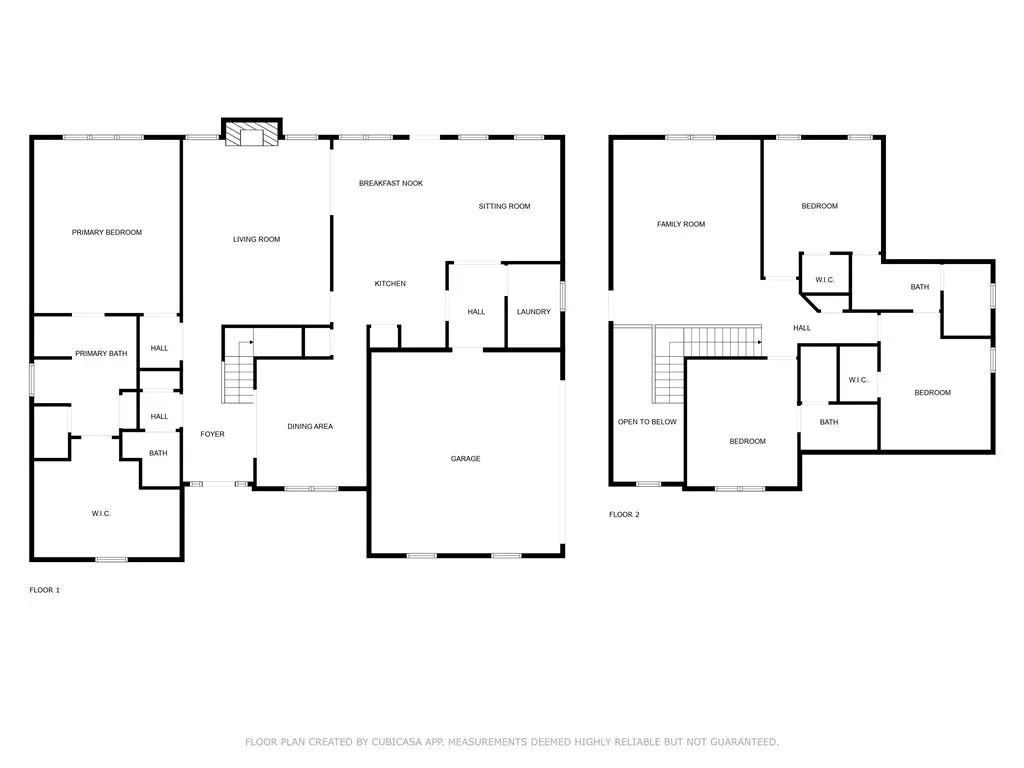
Beautifully maintained 4 bedroom 3.5 bath in Woodlake Subdivision in the desired Walnut Grove High School District - A swim/tennis/golf community.(Golf Memberships are optional) Custom built cabinets, granite countertops and hardwood floors throughout the main level. Family room opens to kitchen area that flows into keeping room and formal dining room. Kitchen features stainless steel appliances, tile backsplash, breakfast bar, and island. Large Master Suite on main level features double trey ceiling with massive walk-in closet. Master bath has tile shower, soaking tub, double vanities and granite counter tops. Laundry room is conveniently located on main level. Upstairs is 3 bedrooms with walk-in closets. Two bedrooms share a Jack-n-Jill bath with double vanities while the 3rd bedroom has its own private full bathroom. Additionally, upstairs features a large loft which can be used for 2nd family room, office, playroom or exercise room. Beautifully landscaped level lot. Large fenced in backyard includes a covered patio, extended concrete pad and 15x20 workshop, ideal for hobbies and storage.
| Elementary School | Middle School | High School |
|---|---|---|
| Atha Road Elementary School | Youth Middle School | Walnut Grove High School |
| Price History | |
|---|---|
| 9/17/2025 | Listed $495,000 |
| 10/3/2025 | 2$485,000 |
| 11/18/2025 | Listed $484,900 |
| 12/1/2025 | 2$474,900 |
General Features
| Sewer | Septic Tank |
|---|---|
| Heating | Central,Forced Air,Gas |
| Cooling | Central Air,Electric |
| Utilities | Underground Utilities |
| Possession | Close Of Escrow |
| Roof | Composition |
| Appliances | Dishwasher,Gas Water Heater,Microwave,Oven,Range,Self Cleaning Oven |
| Zoning | R1 |
| HOA Fee | 600 |
| Garage Spaces | 2 |
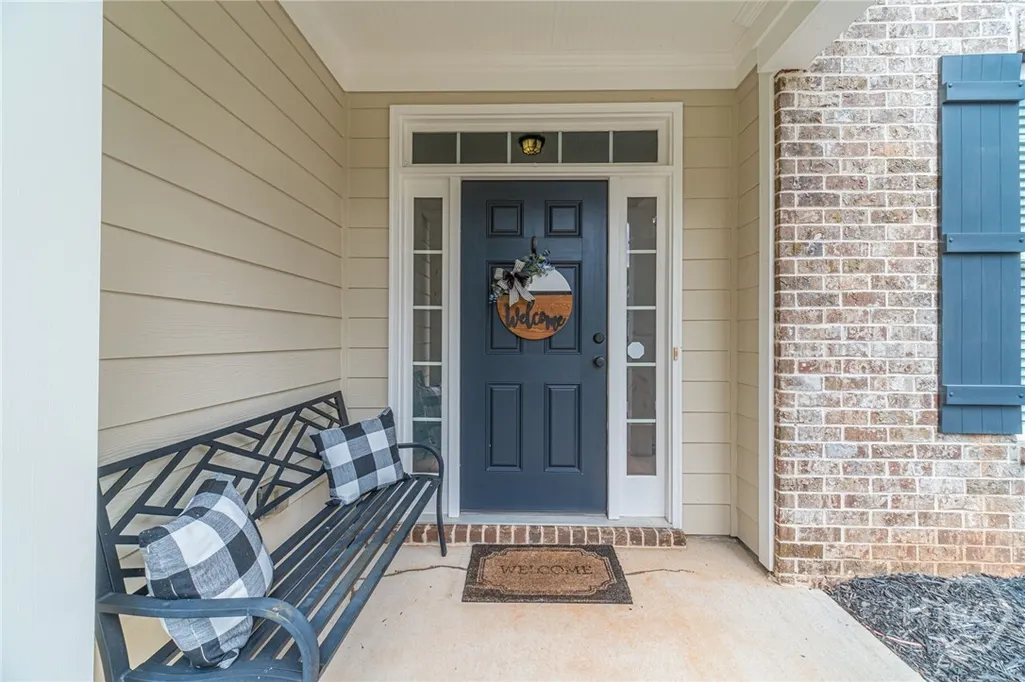
| Patio/Porch Features | Covered,Front Porch,Patio |
| Architectural Style | Traditional |
| Pool Features | Community |
| Construction Materials | Brick,Frame |
| Year Built | 2013 |
| View | Golf Course |
| Property Subtype | Single Family Residence |
| Ownership | Homeowner/Owner |
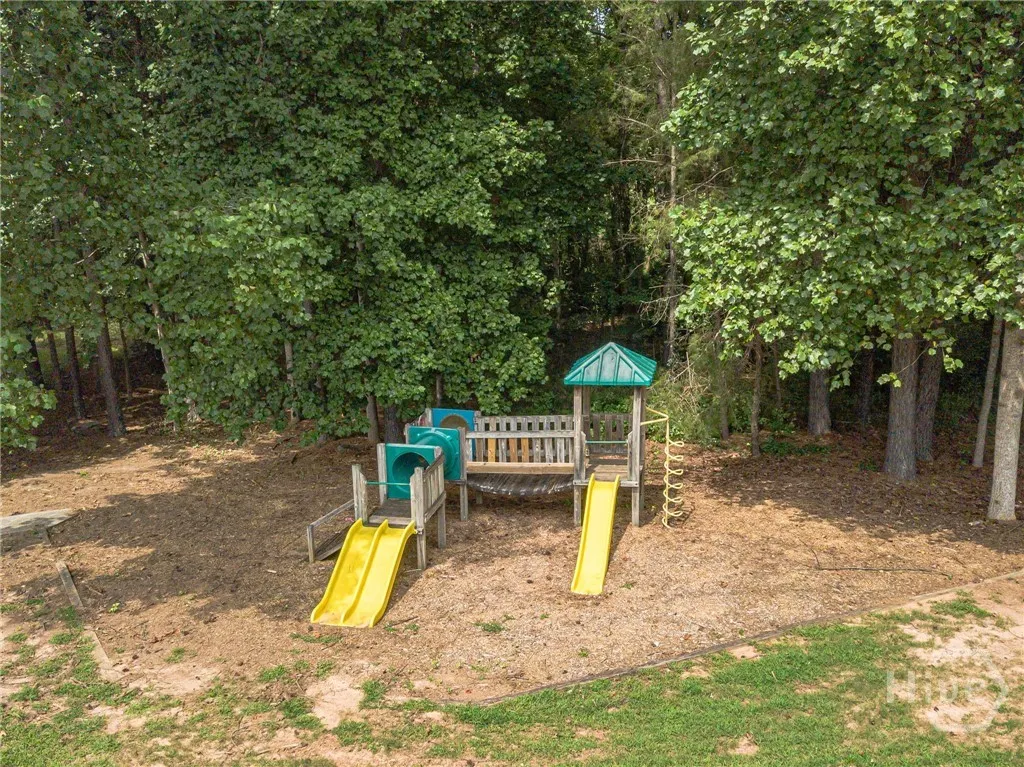
| Community Features | Clubhouse,Community Pool,Golf,Playground,Street Lights,Sidewalks,Tennis Court(s) |
| Assoc Fee Paid Per | Annually |
| County | Walton |
| Property Type | Residential |
| HOA | true |
| Subdivision Name | Woodlake |
| Garage Y/N | true |
| Other Structures | Outbuilding,Shed(s),Storage |
| Full Baths | 3 |
| Special Listing Conditions | Standard |
| Status | Active |
| Directions | Highway 138 to Woodlake Subdivision. Turn left into subdivision. Take 1st left onto Old Mill Lane. House on right. GPS Friendly as well. |
| ModificationTimestamp | 2025-12-03T17:48:18.293-00:00 |
| High School | Walnut Grove |
| City | Monroe |
| Association Name | Woodlake HOA |
| Zoning Description | Single Family |
| Lot Size Units | Acres |
| Lot Size Square Feet | 26572 |
| Listing Terms | Cash,Conventional,FHA,VA Loan |
| Elementary School | Atha Road |
| Property Attached Y/N | false |
| Middle/Junior High School | Youth |
| Virtual Tour | https://www.propertypanorama.com/instaview/sav/CL337248 |
| Standard Status | Active |
| Occupancy Type | Vacant |
| Tax Lot | 356 |
| Virtual Tour | https://www.propertypanorama.com/instaview/sav/CL337248 |
| Property Sub Type Additional | Single Family Residence |
| Expected Active Date | 2025-08-21 |
| PostalCity | Monroe |
| Legal Description | #356 Woodlake-6 .61Ac Landlot: 61 Landdist: 4 |
Interior Features
| Interior Amenities | Attic,Breakfast Bar,Ceiling Fan(s),Double Vanity,Entrance Foyer,Gourmet Kitchen,Garden Tub/Roman Tub,High Ceilings,Kitchen Island,Main Level Primary,Primary Suite,Other,Pantry,Pull Down Attic Stairs,Permanent Attic Stairs,Separate Shower,Vaulted Ceiling(s) |
|---|---|
| Basement | None |
| Total Fireplaces | 1 |
| Fireplace Features | Factory Built,Family Room,Great Room |
| Total Stories | 2 |
| Basement (Y/N) | false |
| Air Conditioning Y/N | true |
| Heating Y/N | true |
| Fireplace Y/N | true |
| Above Grade Finished Area | 3339 |
| Half Baths | 1 |
| Laundry Features | Laundry Room |
| Total Bedrooms | 4 |
| Main Level Bedrooms | 1 |
| Main Level Bathrooms | 2 |
| LivingAreaSource | Appraiser |
| Above Grade Finished Area Unit Type | Square Feet |
| Total Baths | 4 |
Exterior Features
| Exterior Amenities | Covered Patio,Patio |
|---|---|
| Fencing | Wood,Privacy,Yard Fenced |
| Parking Features | Garage Door Opener,Kitchen Level |
| Lot Features | On Golf Course |
| Water Source | Public |
| Inclusions | Ceiling Fans |
| Lot Size Area | 0.61 |
| Foundation Details | Slab |
| Lot Size Acres | 0.61 |
| Road Surface Type | Asphalt,Paved |
| Waterfront Y/N | false |
| Road Responsibility | Public Maintained Road |
Amenities
- Foreclosure
- Views
- Short Sale
- New Construction
- Adult 55+
- Lease To Own
- No HOA Fees
- Furnished
- Primary On Main
- Air Conditioning
- Seller Finance
- Green
- Fixer Upper
- Horse
- Golf
- Fireplace
- Deck
- Garage
- Basement
- Pool
Property vs Single Family Average in 30655
Price
Year Built
 We do not attempt to independently verify the currency, completeness, accuracy or authenticity of the data contained herein. Data may be subject to transcription and transmission errors. Accordingly, the data is provided on an "as is" "as available" basis only and may not reflect all real estate activity in the market. © 2026 REsides, Inc. All rights reserved. Certain information contained herein is derived from information which is the licensed property of, and copyrighted by, REsides, Inc.
 The data relating to real estate for sale on this website comes in part from the Broker Reciprocity Program of the Savannah multi-List Corporation. Real Estate listings held by brokerage firms other than eXp Realty LLC - Beaufort (SC) are marked with the name of the listing brokers.
Data last updated: September 23, 2026 2:51 PM UTC
All information deemed reliable but not guaranteed.
© 2026 Savannah Multi-List Corporation. All rights reserved.
The data relating to real estate for sale on this website comes in part from the Broker Reciprocity Program of the Savannah multi-List Corporation. Real Estate listings held by brokerage firms other than eXp Realty LLC - Beaufort (SC) are marked with the name of the listing brokers.
Data last updated: September 23, 2026 2:51 PM UTC
All information deemed reliable but not guaranteed.
© 2026 Savannah Multi-List Corporation. All rights reserved.
 The MLS IDX information on this web site is being provided to you by the Outer Banks Association of REALTORS® for general informational purposes only. Contact your real estate broker or sales person for the most up to date information regarding these listings. Real estate listings include the name of the brokerage firms and listing agents. THE OUTER BANKS ASSOCIATION OF REALTORS® AND OBXMLS.NET DOES NOT GUARANTEE THE ACCURACY OF THIS MLS IDX INFORMATION DISPLAYED ON THESE WEBSITE PAGES. THE
 Copyright ©2026 Lowcountry Regional Multiple Listing Service. Information is deemed reliable but not guaranteed. Information is provided exclusively for the consumer's personal, non-commercial use, and may not be used for any purpose other than to identify prospective properties consumers may be interested in purchasing. Last Updated: September 23, 2026 2:58 PM UTC
