
Eco Friendly


Address
347 Clarksboro Drive, Athens, GA
Price
$ 740,000
Property Attributes
- MLS#CL341951
- TypeSingle Family
- Listing Status Active
- CountyJackson Co.
- CityAthens
- NeighborhoodClarksboro
- Zip30607
- Style
- Year Built2006
- Taxes$ 6325
- Price$ 740,000
- Bedrooms4
- Full Bathrooms3
- Half Bathrooms1
- Sqr Footage7050
- Lot Size1.01 Acres
Data Source:
Savannah MLS (SMLC)
Property Description
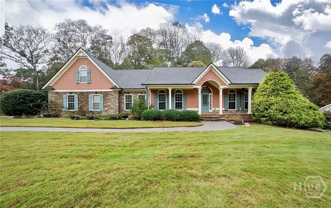
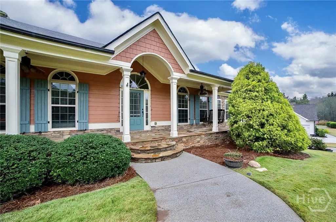
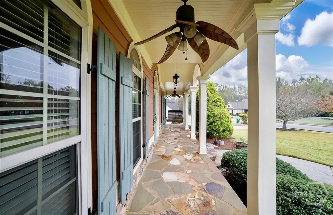
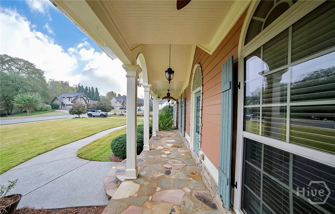
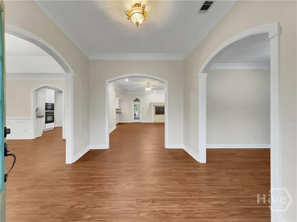
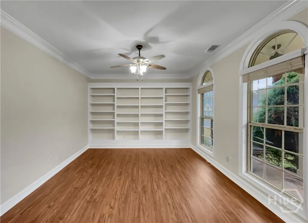
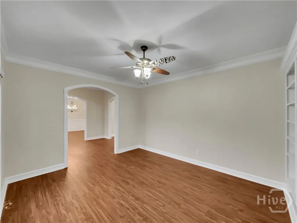
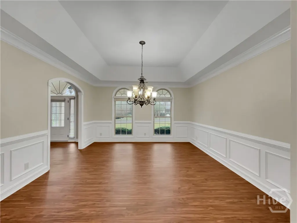
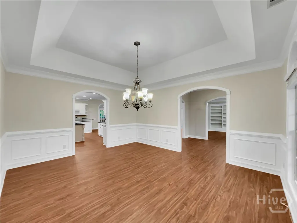
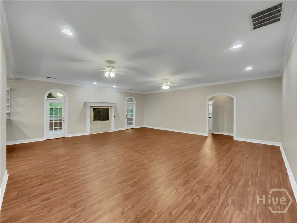
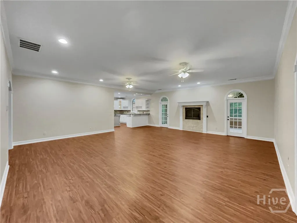
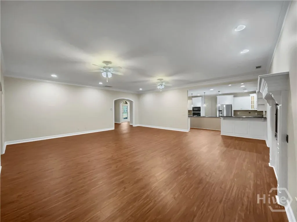
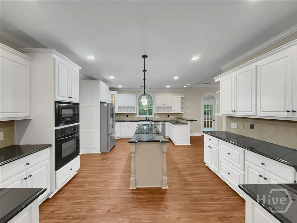
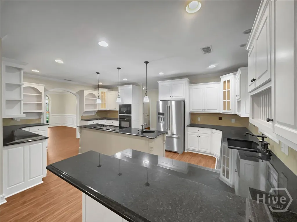
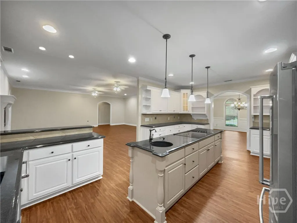
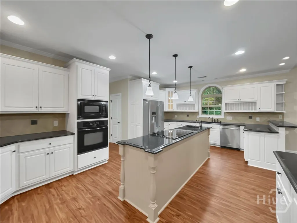
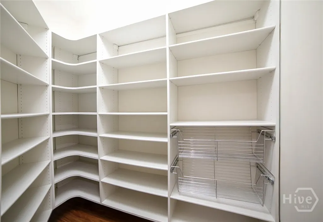
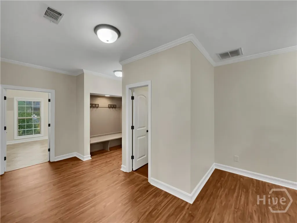
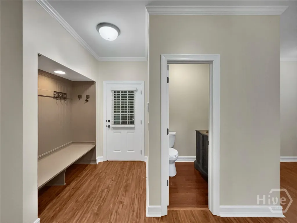
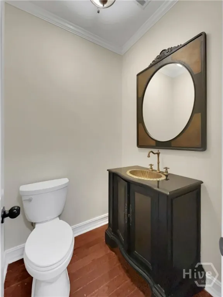
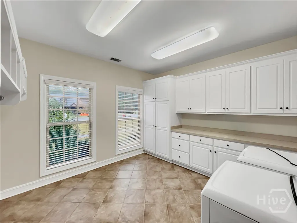
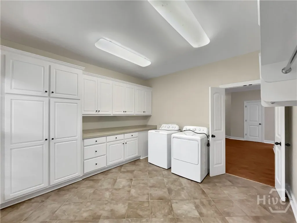
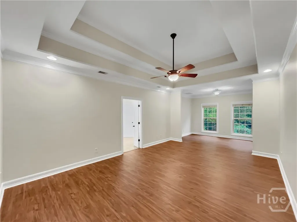
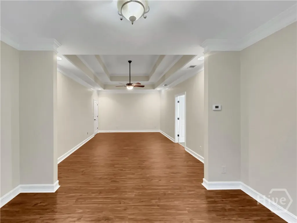
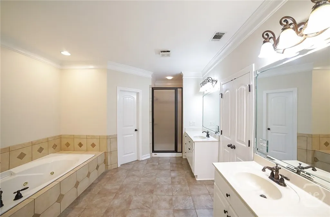
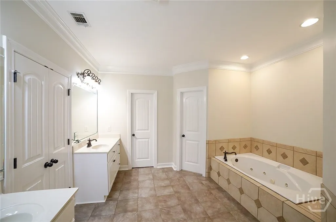
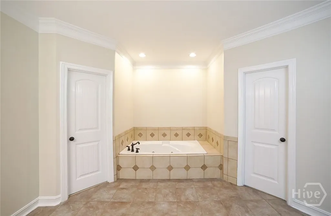
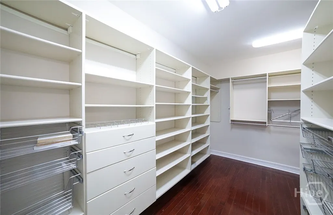
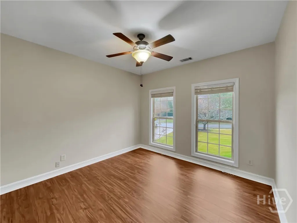
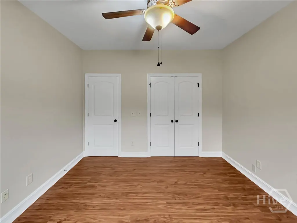
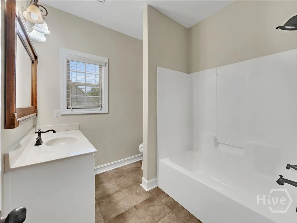
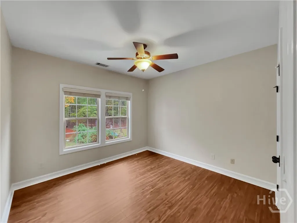
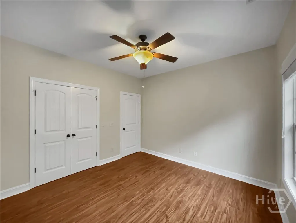
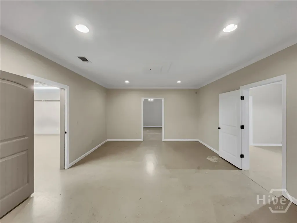
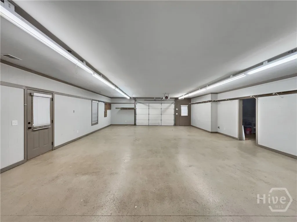
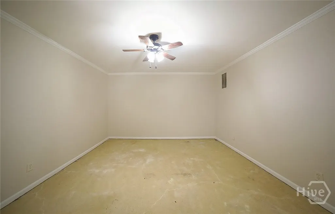
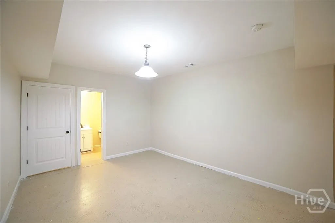
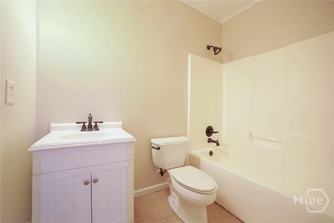
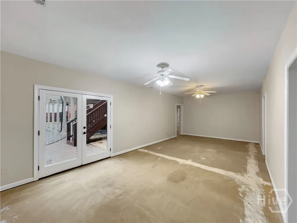
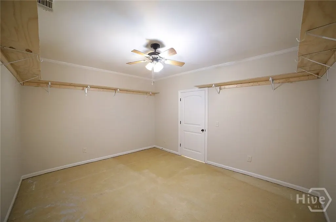
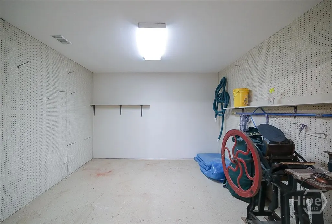
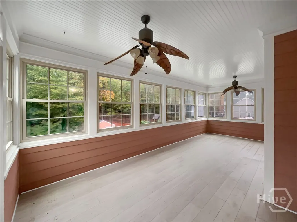
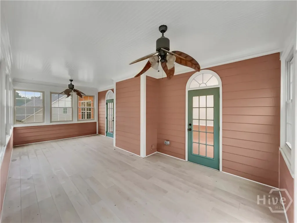
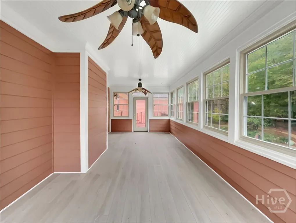
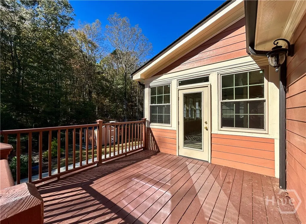
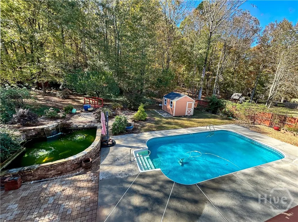
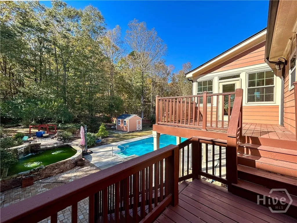
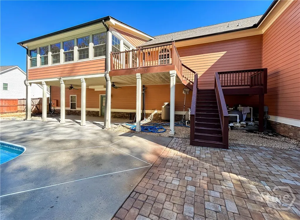
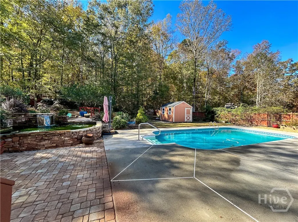
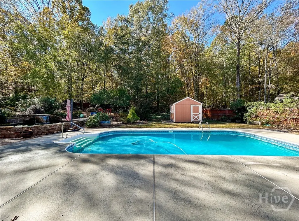
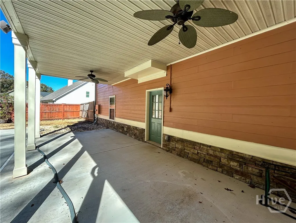
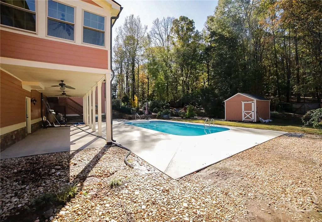
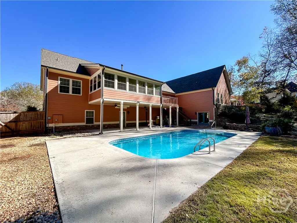
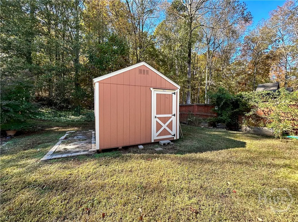
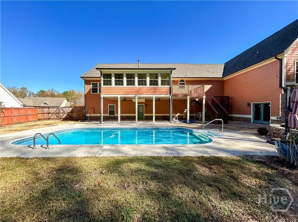
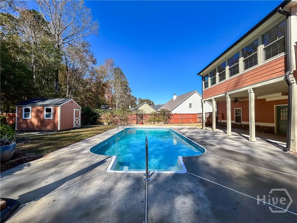
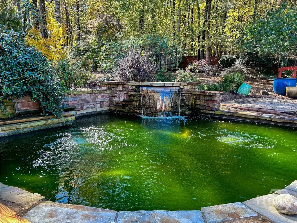
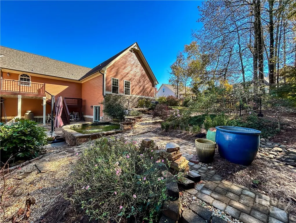
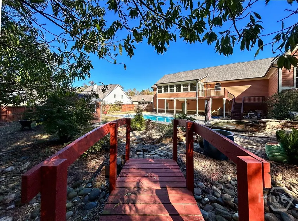
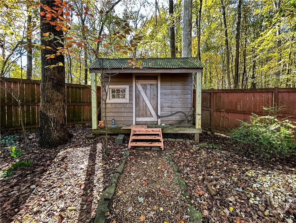
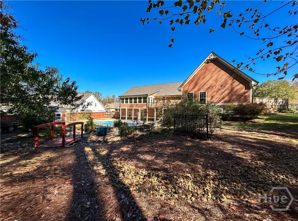
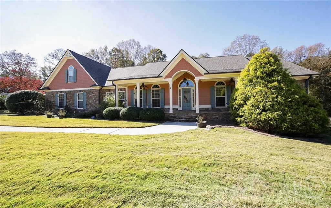
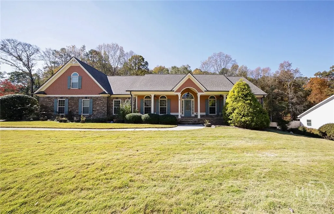
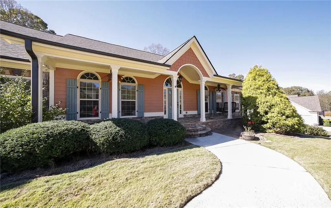
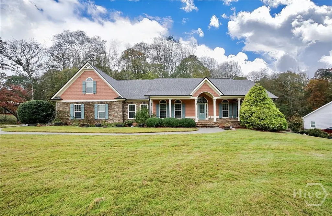
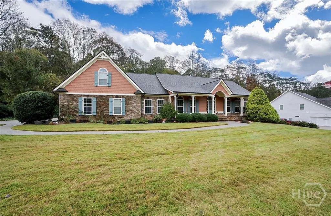
Timeless charm, sophisticated appointments and immense space are the hallmarks of this custom ranch in Jackson County’s coveted Clarksboro community. This sought-after, single-level-living design was masterfully crafted with a formal living plan that boasts oversized rooms to ensure comfortable enjoyment. A entertainer’s dream, these expansive living spaces are highlighted with key elements such as NEW durable luxury vinyl floors, custom built-ins, decorative light fixtures, 2in blinds package, 9ft ceilings, trims and moldings package, gas-log fireplace, custom closets and so much more. Upon approach, the notable features begin to come alive with the NEW roof, plus stone and shake accents perfectly staged with professional landscaping and sodded front yard. Eagerly welcomed through the stately foyer, you will find yourself pausing as you take in the view of the vast living and dining spaces. Freshly painted, the neutral palette provides the perfect canvas for any design and distinctive clean lines. Flanking the foyer is a grand dining room with arched entryways and study that can house your private library collection, all leading to the central gathering space, the massive great room. The home chefs dream, the expansive gourmet kitchen boasts functionality and style. No expense spared, this culinary space features 360’ of custom cabinets plus glass, back-lit display cabinets, expansive granite countertops, raised breakfast bar, an oversized island, appliance package that includes a new stove top, newer refrigerator and dishwasher, and is complete with a spacious pantry with custom shelving system. Perfectly designed to keep your busy life organized, the rear foyer offers a “drop zone” by the garage door and oversized laundry room with storage cabinets just around the corner. Private access to the primary suite is also found off this wing of the home and is a true retreat. This sprawling bedroom features a private sitting room and an ensuite full bath packed with amenities such as; dual vanities, a tiled shower, private water closet, garden tub and multiple closets with custom shelving. Flanking the opposite side of the home are 2 accessory bedrooms and full bath. This home continues to impress with its full basement—offering a huge workshop with garage bay and second garage bay ideal for hobbyists or additional storage. The lower level expands with several multi-functional rooms providing a plethora of options. Wait—-that’s not all…The living spaces on the main expand to a light-filled sunroom that extends to an open-air deck overlooking a true backyard retreat. A glistening pool oasis framed by a patio surround, a customs stone koi pond stocked with 12 Koi fish, and lush professional landscaping create the ultimate setting for outdoor enjoyment. A terrace-level patio adds even more space for relaxing or entertaining, while a separate storage building provides practical convenience. With its thoughtful craftsmanship, abundant upgrades, and unmatched outdoor amenities, this Clarksboro residence captures the essence of refined, easy living—just minutes from Hwy. 129, Athens, and the new Publix shopping center.
| Elementary School | Middle School | High School |
|---|---|---|
| South Jackson Elementary School | Kings Bridge Middle School | East Jackson High School High School |
| Price History | |
|---|---|
| 11/3/2025 | Listed $740,000 |
General Features
| Sewer | Septic Tank |
|---|---|
| Heating | Central,Electric |
| Cooling | Central Air,Electric |
| Utilities | Underground Utilities |
| Roof | Composition |
| Appliances | Dishwasher,Electric Water Heater,Microwave,Oven,Range,Refrigerator |
| HOA Fee | 300 |
| Garage Spaces | 5 |
| Patio/Porch Features | Covered,Deck,Front Porch,Patio,Porch,Terrace |
| Architectural Style | Ranch |
| Pool Features | In Ground |
| Construction Materials | Concrete,Stone |
| Year Built | 2006 |
| Stories Count | 1 |
| Levels | One |
| Property Subtype | Single Family Residence |
| Tax Year | 2024 |
| Ownership | Homeowner/Owner |
| Community Features | Curbs |
| Assoc Fee Paid Per | Annually |
| County | Jackson Co. |
| New Construction | false |
| Property Type | Residential |
| HOA | true |
| Energy Efficient | Windows |
| Subdivision Name | Clarksboro |
| Garage Y/N | true |
| Other Structures | Other,Shed(s),Storage |
| Total Rooms | 7 |
| Full Baths | 3 |
| Special Listing Conditions | Standard |
| Status | Active |
| Directions | From Athens/Loop 10: take Hwy. 129 towards Jefferson. Travel go 7.7 miles and take a left on Brock Rd. In 1/4 mile take a right onto Clarksboro Drive. The property will be on the left with sign. |
| ModificationTimestamp | 2025-11-04T02:00:23.320-00:00 |
| High School | East Jackson High School |
| City | Athens |
| Association Name | Clarksboro HOA |
| Lot Size Units | Acres |
| Lot Size Square Feet | 43996 |
| Listing Terms | Other |
| Elementary School | South Jackson |
| Property Attached Y/N | false |
| Land Lease Y/N | false |
| Tax Annual Amount | 6325 |
| Home Warranty Y/N | false |
| Middle/Junior High School | Kings Bridge |
| Virtual Tour | https://www.propertypanorama.com/instaview/sav/CL341951 |
| Standard Status | Active |
| Occupancy Type | Vacant |
| Tax Lot | 12 |
| Virtual Tour | https://www.propertypanorama.com/instaview/sav/CL341951 |
| Property Sub Type Additional | Single Family Residence |
| Expected Active Date | 2025-11-03 |
| PostalCity | Athens |
| Legal Description | Lot 12 - DB76M/DP442 - PB66/PP030 |
Interior Features
| Interior Amenities | Breakfast Bar,Built-in Features,Tray Ceiling(s),Entrance Foyer,Gourmet Kitchen,High Ceilings,Kitchen Island,Pantry,Pull Down Attic Stairs,Recessed Lighting,Programmable Thermostat |
|---|---|
| Basement | Bathroom,Daylight,Full,Partially Finished |
| Total Fireplaces | 1 |
| Fireplace Features | Gas,Great Room |
| Total Stories | 1 |
| Basement (Y/N) | true |
| Air Conditioning Y/N | true |
| Heating Y/N | true |
| Window Features | Double Pane Windows |
| Fireplace Y/N | true |
| Above Grade Finished Area | 3682 |
| Half Baths | 1 |
| Laundry Features | Laundry Room |
| Total Bedrooms | 4 |
| Below Grade Finished Area | 3368 |
| Main Level Bedrooms | 3 |
| Main Level Bathrooms | 3 |
| Below Grade Finished Area Unit Type | Square Feet |
| LivingAreaSource | Appraiser |
| Above Grade Finished Area Unit Type | Square Feet |
| Total Baths | 4 |
Exterior Features
| Exterior Amenities | Covered Patio,Courtyard,Deck,Other,Porch,Patio |
|---|---|
| Fencing | Wood,Wrought Iron,Yard Fenced |
| Parking Features | Attached,Underground,Garage,Garage Door Opener,Kitchen Level,Rear/Side/Off Street,RV Access/Parking |
| Lot Features | Garden,Interior Lot,Level |
| Water Source | Public |
| Lot Size Area | 1.01 |
| Foundation Details | Concrete Perimeter |
| Lot Size Acres | 1.01 |
| Road Surface Type | Asphalt,Paved |
| Waterfront Y/N | false |
| Number of Pads | 2 |
Amenities
- Foreclosure
- Views
- Short Sale
- New Construction
- Adult 55+
- Lease To Own
- No HOA Fees
- Furnished
- Primary On Main
- Air Conditioning
- Seller Finance
- Green
- Fixer Upper
- Horse
- Golf
- Fireplace
- Deck
- Garage
- Basement
- Pool
Property vs Single Family Average in 30607
Price
Taxes
Year Built
 We do not attempt to independently verify the currency, completeness, accuracy or authenticity of the data contained herein. Data may be subject to transcription and transmission errors. Accordingly, the data is provided on an "as is" "as available" basis only and may not reflect all real estate activity in the market. © 2026 REsides, Inc. All rights reserved. Certain information contained herein is derived from information which is the licensed property of, and copyrighted by, REsides, Inc.
 The data relating to real estate for sale on this website comes in part from the Broker Reciprocity Program of the Savannah multi-List Corporation. Real Estate listings held by brokerage firms other than eXp Realty LLC - Beaufort (SC) are marked with the name of the listing brokers.
Data last updated: September 23, 2026 2:51 PM UTC
All information deemed reliable but not guaranteed.
© 2026 Savannah Multi-List Corporation. All rights reserved.
The data relating to real estate for sale on this website comes in part from the Broker Reciprocity Program of the Savannah multi-List Corporation. Real Estate listings held by brokerage firms other than eXp Realty LLC - Beaufort (SC) are marked with the name of the listing brokers.
Data last updated: September 23, 2026 2:51 PM UTC
All information deemed reliable but not guaranteed.
© 2026 Savannah Multi-List Corporation. All rights reserved.
 The MLS IDX information on this web site is being provided to you by the Outer Banks Association of REALTORS® for general informational purposes only. Contact your real estate broker or sales person for the most up to date information regarding these listings. Real estate listings include the name of the brokerage firms and listing agents. THE OUTER BANKS ASSOCIATION OF REALTORS® AND OBXMLS.NET DOES NOT GUARANTEE THE ACCURACY OF THIS MLS IDX INFORMATION DISPLAYED ON THESE WEBSITE PAGES. THE
 Copyright ©2026 Lowcountry Regional Multiple Listing Service. Information is deemed reliable but not guaranteed. Information is provided exclusively for the consumer's personal, non-commercial use, and may not be used for any purpose other than to identify prospective properties consumers may be interested in purchasing. Last Updated: September 23, 2026 2:58 PM UTC
