
Address
574 Oil Mill Road 6, Martin, GA
Price
$ 354,900
Property Attributes
- MLS#CL342526
- TypeSingle Family
- Listing Status Active
- CountyStephens
- CityMartin
- NeighborhoodNo Recorded Subdivision
- Zip30557
- Style
- Year Built2025
- Taxes$ 200
- Price$ 354,900
- Bedrooms4
- Full Bathrooms3
- Half Bathrooms0
- Sqr Footage2150
- Lot Size1 Acres
Data Source:
Savannah MLS (SMLC)
Property Description
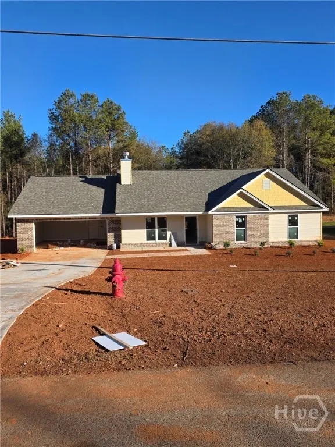
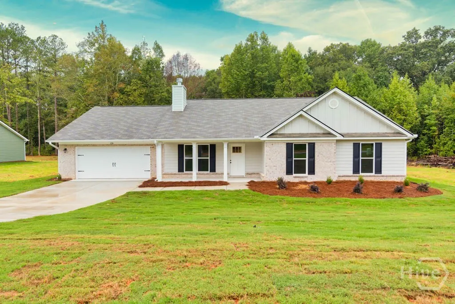
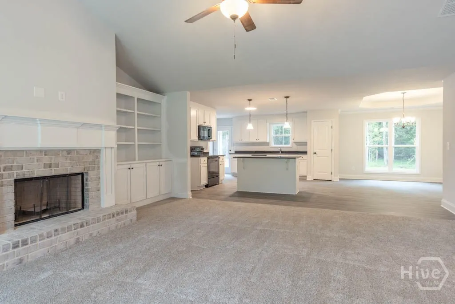
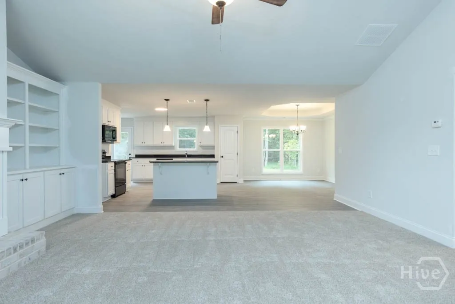
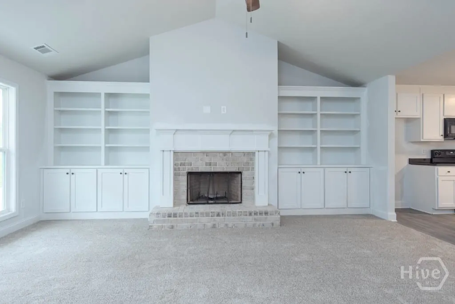
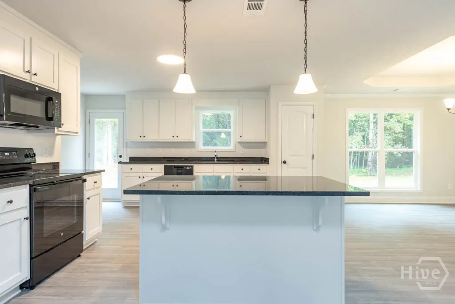
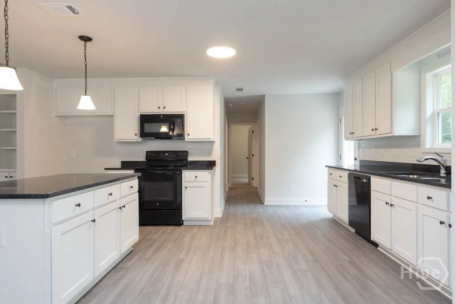
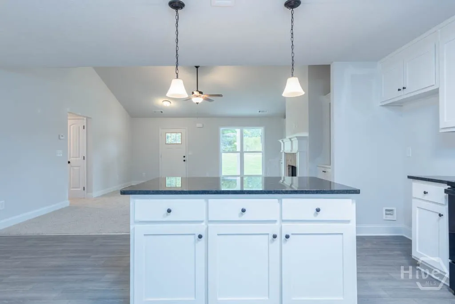
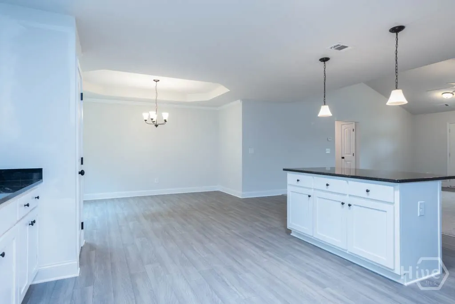
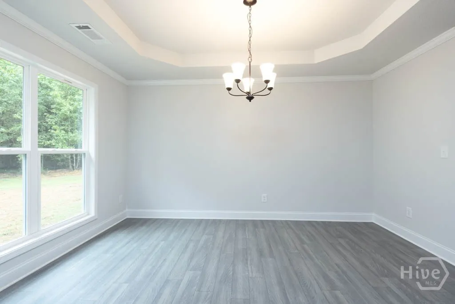
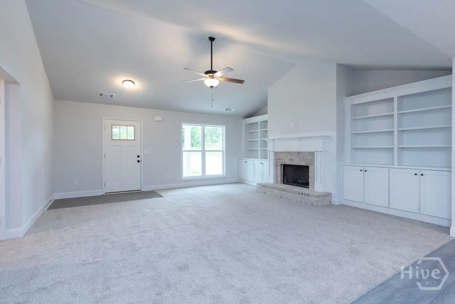
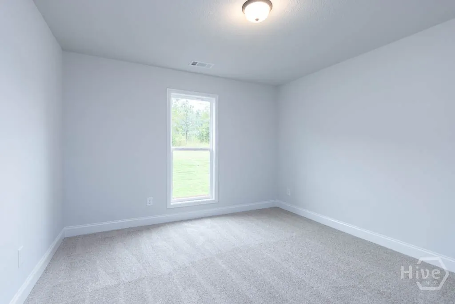
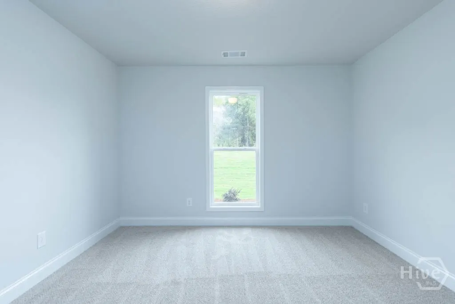
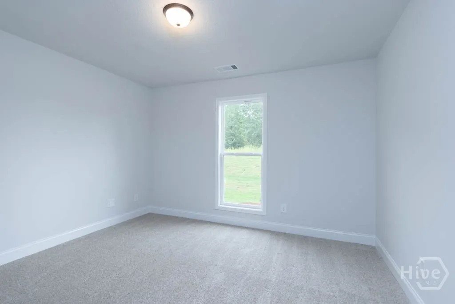
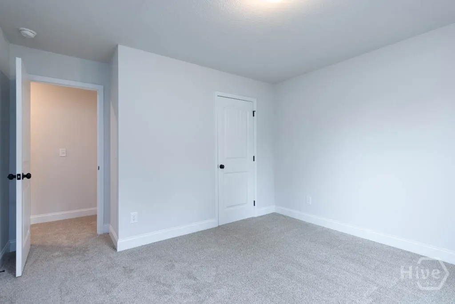
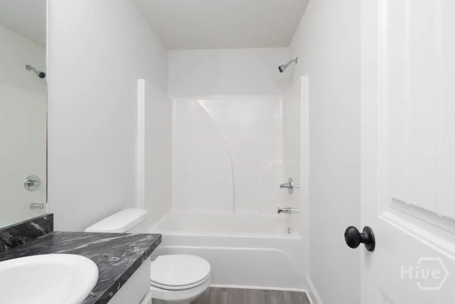
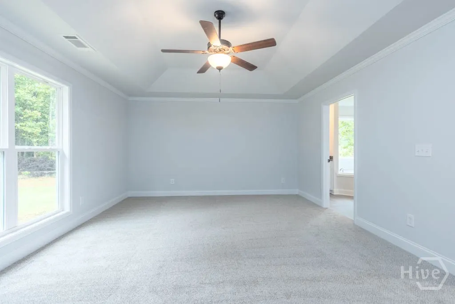
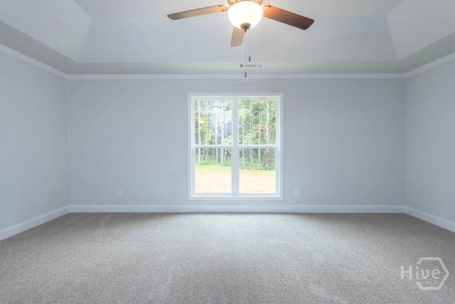
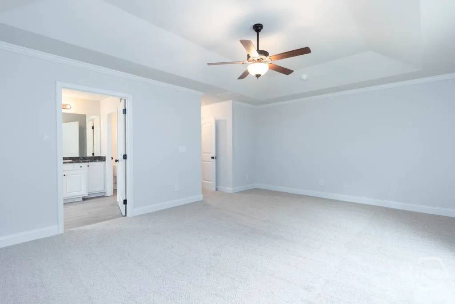
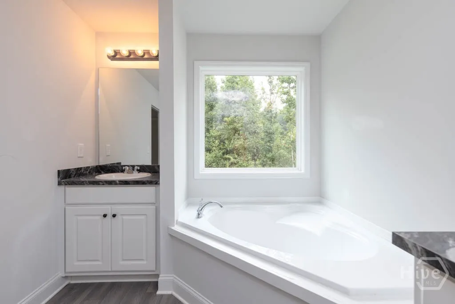
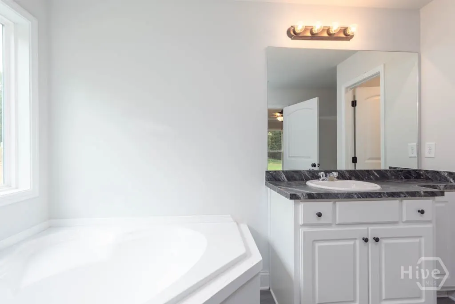
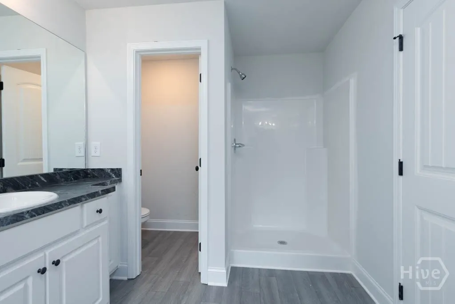
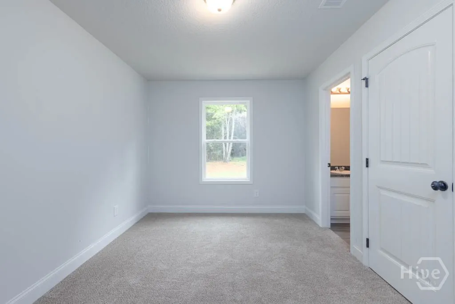
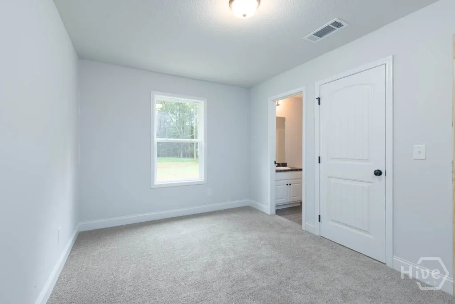
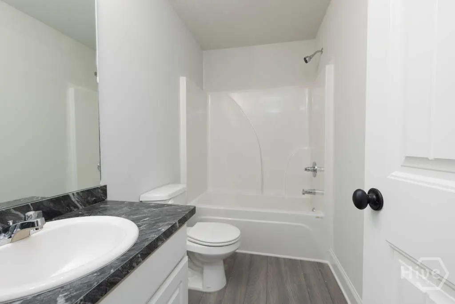
New Construction!~ Minutes to downtown Lavonia! No Subdivision and No HOA!! The Sarah Floorplan 4BR/3 BA is an Open Concept with Wood-Burning Fireplace in the Family room and Built-in Shelving/cabinets. Granite in Kitchen with Huge Island and Pantry. Dining Room open to family room. Spacious Master Suite w/ Soaking Tub, Separate Shower & Double Vanity! LVP and carpet flooring. $4K Seller paid Closing Cost with Preferred Lender. Photos and/or renderings are stock photos and not the actual property. Estimated Completion January 2026
| Elementary School | Middle School | High School |
|---|---|---|
| Hartwell Elementary School | Hart County Middle School | Hart County High School |
| Price History | |
|---|---|
| 10/27/2025 | Listed $354,900 |
General Features
| Sewer | Septic Tank |
|---|---|
| Heating | Electric,Heat Pump |
| Cooling | Central Air,Electric,Heat Pump |
| Utilities | Underground Utilities |
| Appliances | Dishwasher,Electric Water Heater,Microwave,Oven |
| Garage Spaces | 2 |

| Patio/Porch Features | Porch,Screened |
| Architectural Style | Ranch |
| Construction Materials | Brick |
| Year Built | 2025 |
| Stories Count | 1 |
| Levels | One |
| Unit Number | 6 |
| Property Subtype | Single Family Residence |
| Tax Year | 2024 |
| Ownership | Builder |
| Assoc Fee Paid Per | Annually |
| County | Stephens |
| Property Type | Residential |
| HOA | false |
| Subdivision Name | No Recorded Subdivision |
| Garage Y/N | true |
| Total Rooms | 7 |
| Full Baths | 3 |
| Special Listing Conditions | Standard |
| Status | Active |
| Directions | from Hwy 85N take Exit 173 (Lavonia), take left on Highway 17, travel approximately 5.5 miles and make U-turn to stay on Hwy 17. Driveway will be on the right. You cannot see the house from Hwy 17. |
| ModificationTimestamp | 2025-12-17T17:18:55.330-00:00 |
| High School | Hart County |
| City | Martin |
| Lot Size Units | Acres |
| Lot Size Square Feet | 43560 |
| Listing Terms | Cash,Conventional,FHA,USDA Loan,VA Loan |
| Elementary School | Hartwell |
| Property Attached Y/N | false |
| Tax Annual Amount | 200 |
| Middle/Junior High School | Hart County |
| Virtual Tour | https://www.propertypanorama.com/instaview/sav/CL342526 |
| Standard Status | Active |
| Occupancy Type | Vacant |
| Virtual Tour | https://www.propertypanorama.com/instaview/sav/CL342526 |
| Property Sub Type Additional | Single Family Residence |
| Expected Active Date | 2025-10-27 |
| PostalCity | Martin |
| Legal Description | Lot 6 |
Interior Features
| Interior Amenities | Tray Ceiling(s),Cathedral Ceiling(s),Kitchen Island,Pantry,Vaulted Ceiling(s) |
|---|---|
| Basement | None |
| Total Fireplaces | 1 |
| Fireplace Features | Family Room,Wood Burning |
| Total Stories | 1 |
| Basement (Y/N) | false |
| Air Conditioning Y/N | true |
| Heating Y/N | true |
| Fireplace Y/N | true |
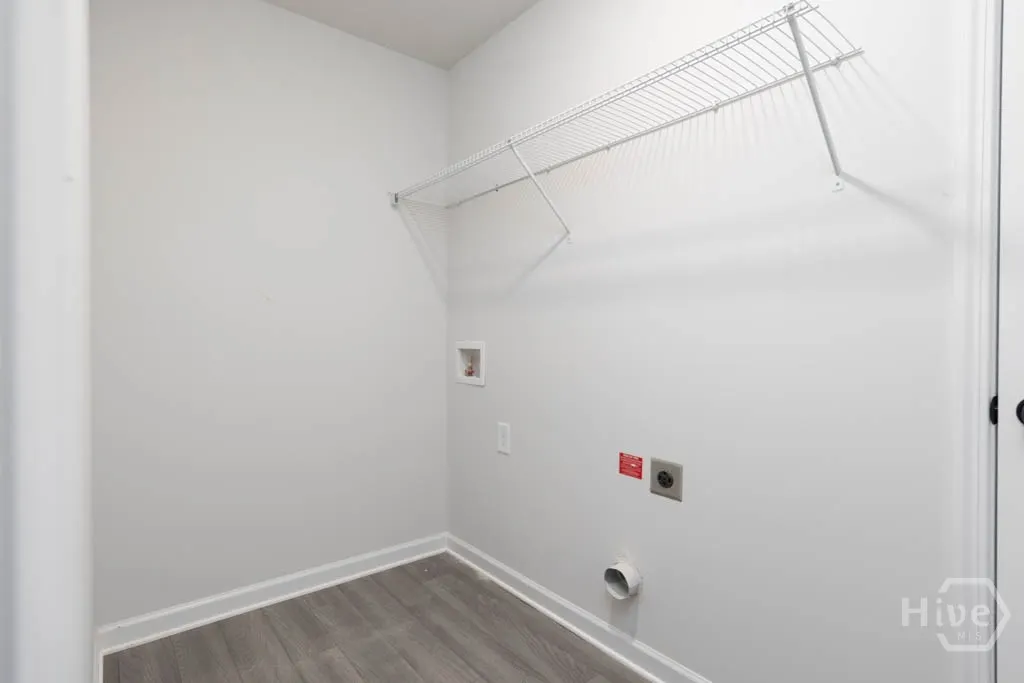
| Laundry Features | Laundry Room |
| Total Bedrooms | 4 |
| Main Level Bedrooms | 4 |
| Main Level Bathrooms | 3 |
| Below Grade Finished Area Unit Type | Square Feet |
| LivingAreaSource | Plans |
| Total Baths | 3 |
Exterior Features
| Exterior Amenities | Other,Porch |
|---|---|
| Parking Features | Attached,Parking Available |
| Lot Features | Level |
| Water Source | Public |
| Lot Size Area | 1 |
| Foundation Details | Slab |
| Lot Size Acres | 1 |
| Waterfront Y/N | false |
Amenities
- Foreclosure
- Views
- Short Sale
- New Construction
- Adult 55+
- Lease To Own
- No HOA Fees
- Furnished
- Primary On Main
- Air Conditioning
- Seller Finance
- Green
- Fixer Upper
- Horse
- Golf
- Fireplace
- Deck
- Garage
- Basement
- Pool
Property vs Single Family Average in 30557
Price
Taxes
Year Built
 We do not attempt to independently verify the currency, completeness, accuracy or authenticity of the data contained herein. Data may be subject to transcription and transmission errors. Accordingly, the data is provided on an "as is" "as available" basis only and may not reflect all real estate activity in the market. © 2026 REsides, Inc. All rights reserved. Certain information contained herein is derived from information which is the licensed property of, and copyrighted by, REsides, Inc.
 The data relating to real estate for sale on this website comes in part from the Broker Reciprocity Program of the Savannah multi-List Corporation. Real Estate listings held by brokerage firms other than eXp Realty LLC - Beaufort (SC) are marked with the name of the listing brokers.
Data last updated: September 23, 2026 2:51 PM UTC
All information deemed reliable but not guaranteed.
© 2026 Savannah Multi-List Corporation. All rights reserved.
The data relating to real estate for sale on this website comes in part from the Broker Reciprocity Program of the Savannah multi-List Corporation. Real Estate listings held by brokerage firms other than eXp Realty LLC - Beaufort (SC) are marked with the name of the listing brokers.
Data last updated: September 23, 2026 2:51 PM UTC
All information deemed reliable but not guaranteed.
© 2026 Savannah Multi-List Corporation. All rights reserved.
 The MLS IDX information on this web site is being provided to you by the Outer Banks Association of REALTORS® for general informational purposes only. Contact your real estate broker or sales person for the most up to date information regarding these listings. Real estate listings include the name of the brokerage firms and listing agents. THE OUTER BANKS ASSOCIATION OF REALTORS® AND OBXMLS.NET DOES NOT GUARANTEE THE ACCURACY OF THIS MLS IDX INFORMATION DISPLAYED ON THESE WEBSITE PAGES. THE
 Copyright ©2026 Lowcountry Regional Multiple Listing Service. Information is deemed reliable but not guaranteed. Information is provided exclusively for the consumer's personal, non-commercial use, and may not be used for any purpose other than to identify prospective properties consumers may be interested in purchasing. Last Updated: September 23, 2026 2:58 PM UTC
