
Primary on Main
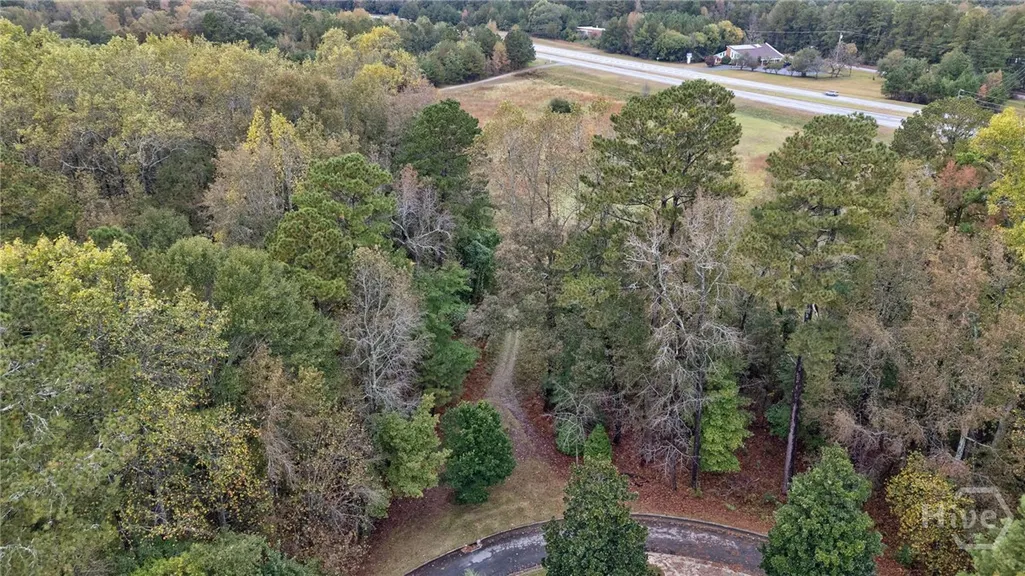
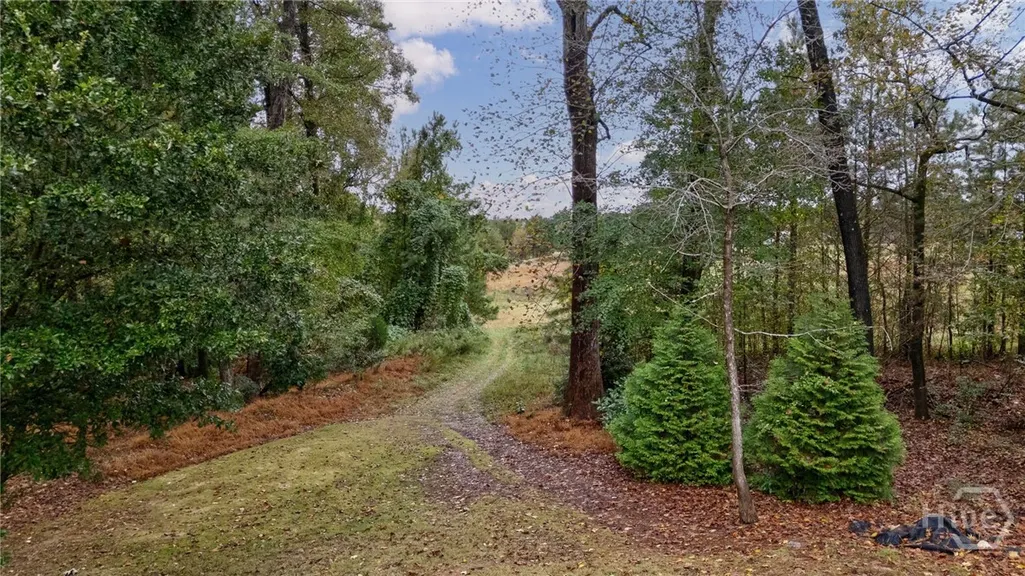
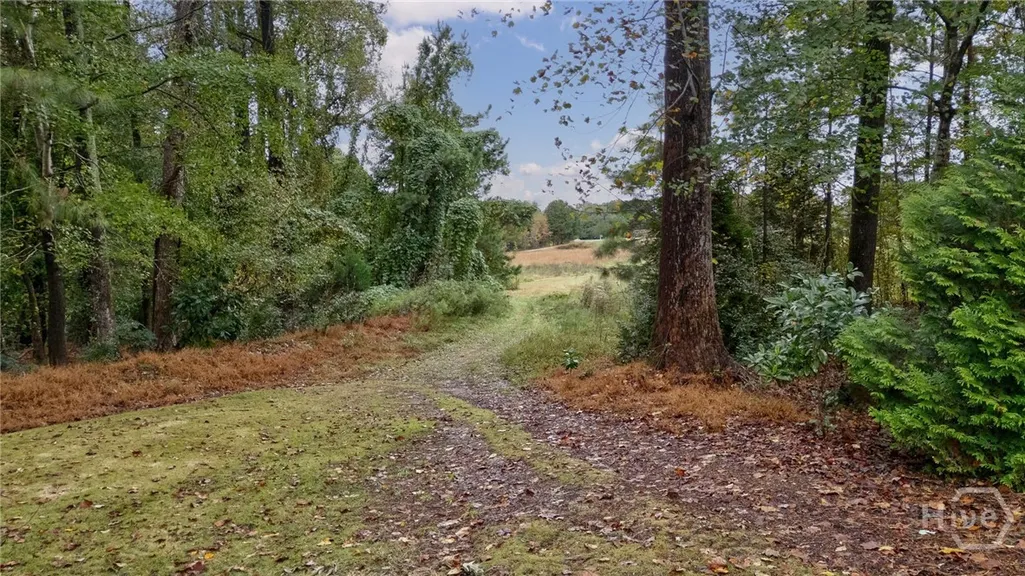
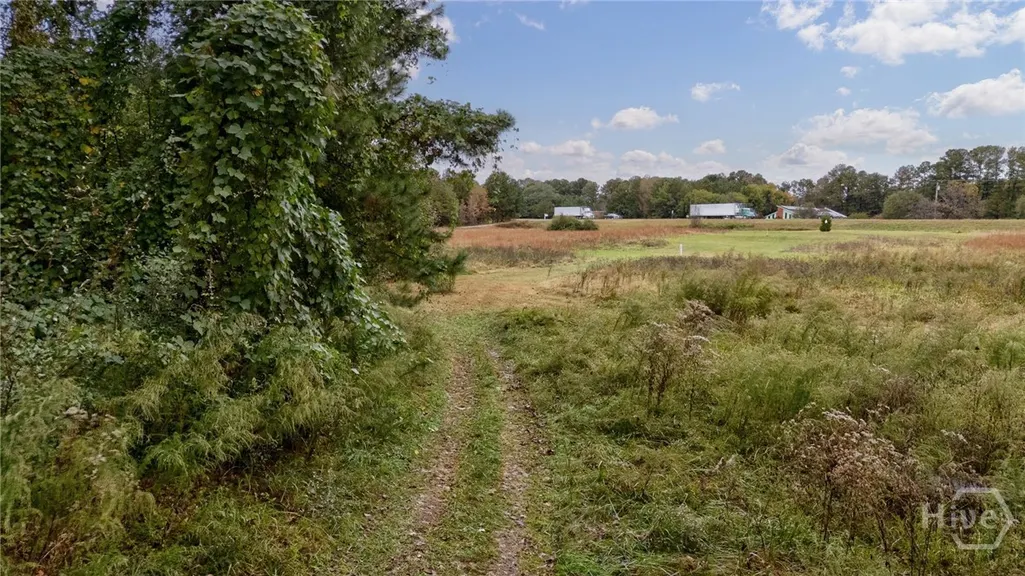
Address
6 Oak Grove Road, Athens, GA
Price
$ 700,000
Property Attributes
- MLS#CL342668
- TypeSingle Family
- Listing Status Active
- CountyClarke
- CityAthens
- NeighborhoodOak Grove
- Zip30607
- Style
- Year Built2002
- Taxes$ 6632
- Price$ 700,000
- Bedrooms3
- Full Bathrooms3
- Half Bathrooms1
- Sqr Footage2861
- Lot Size0.43 Acres
Data Source:
Savannah MLS (SMLC)
Property Description
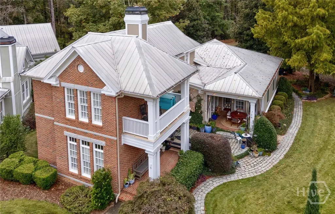
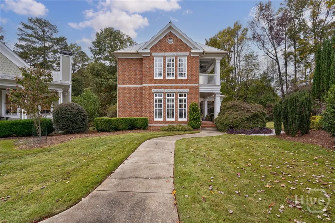
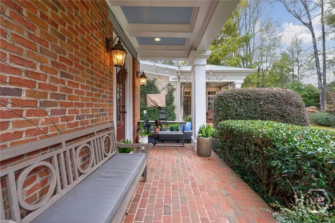
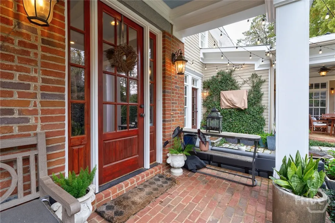
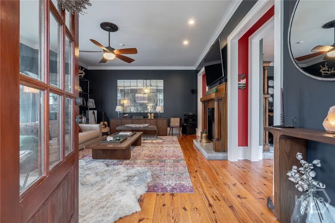
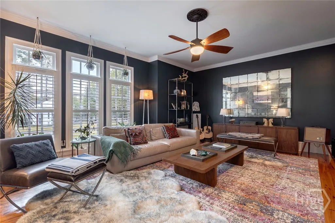
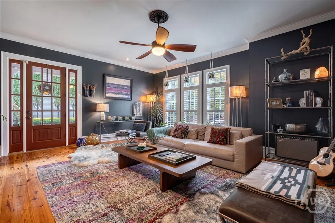
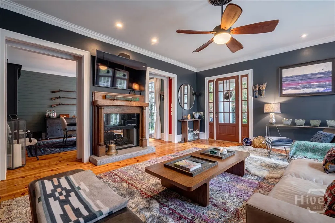
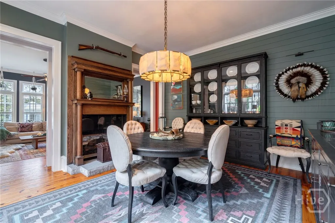
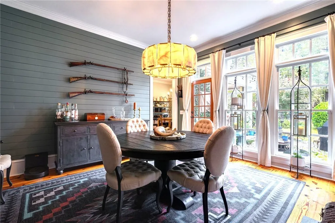
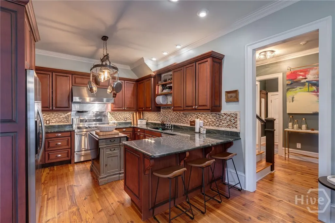
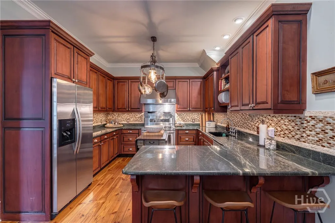
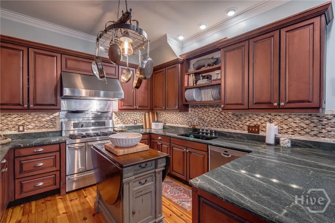
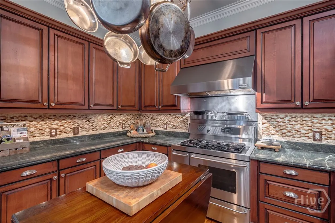
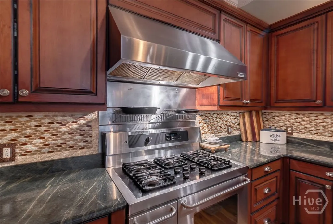
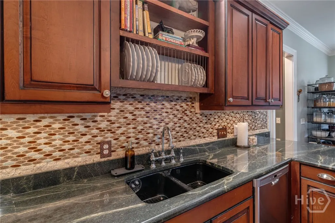
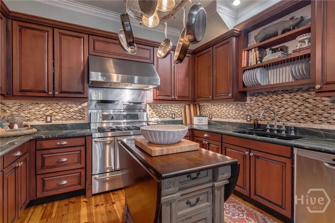
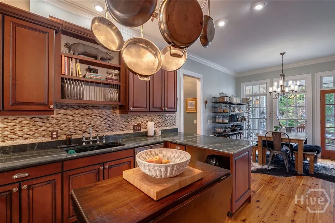
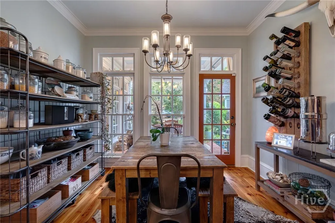
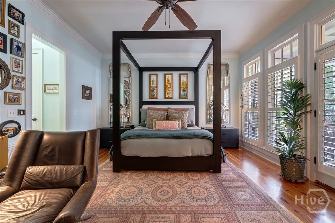
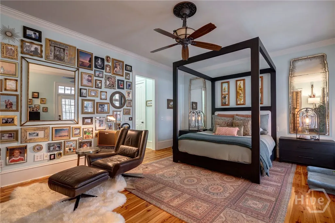
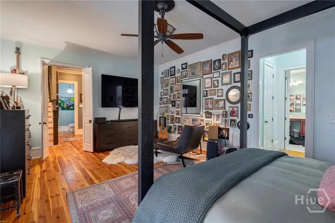
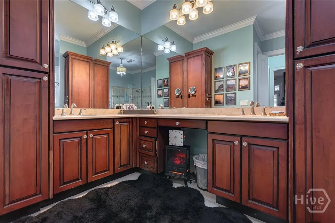
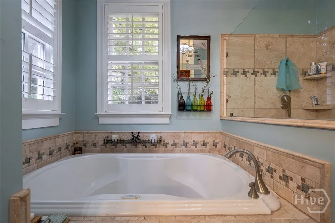
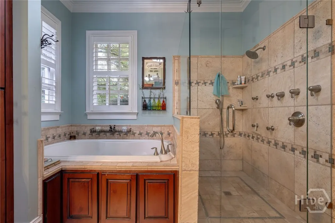
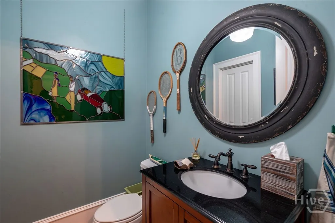
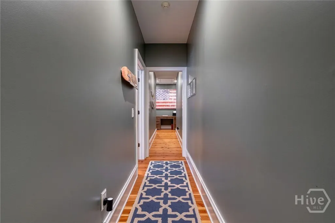
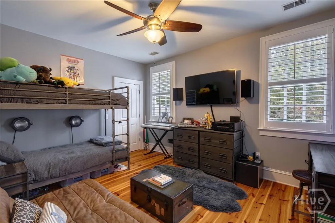
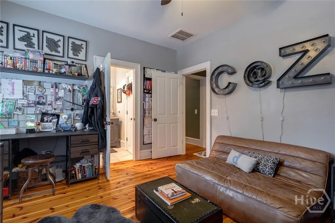
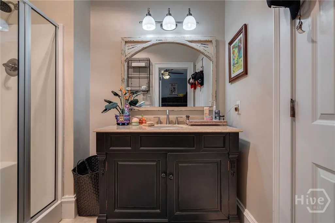
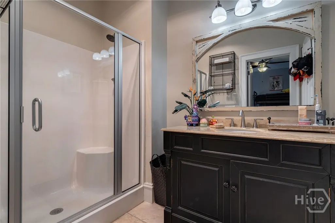
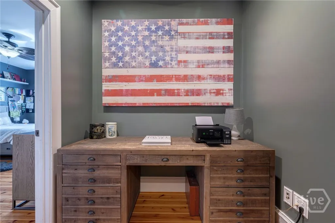
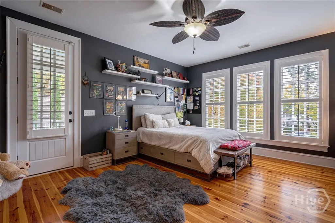
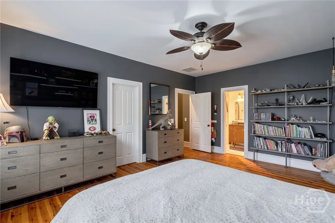
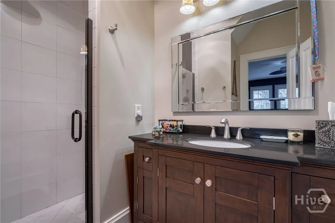
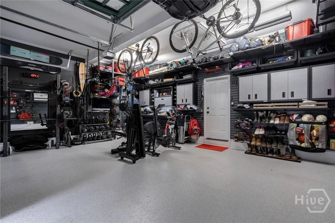
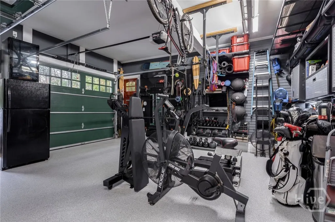
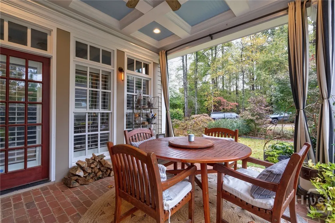
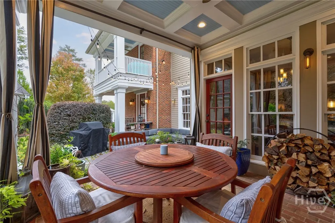
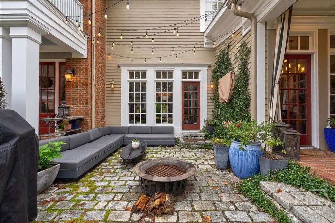
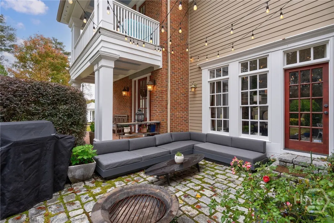
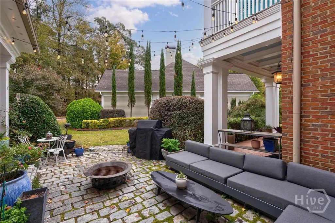
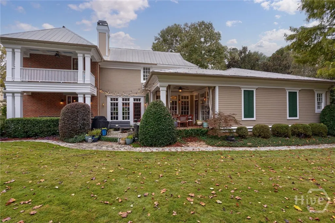
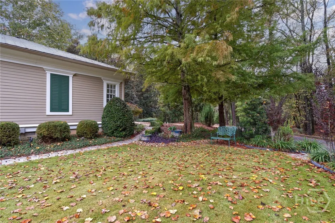
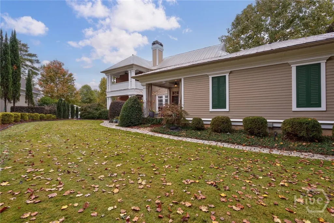
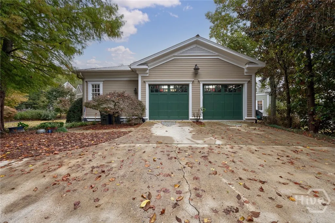
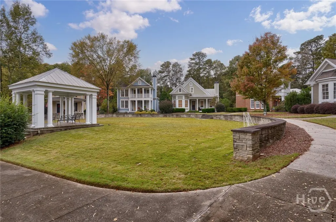
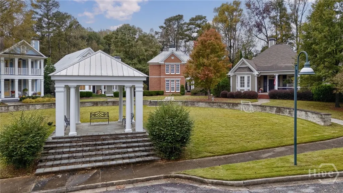
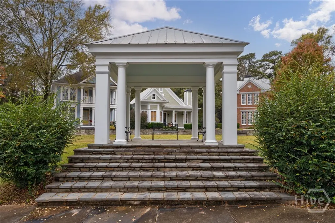
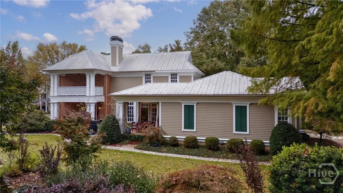
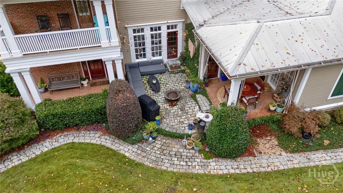
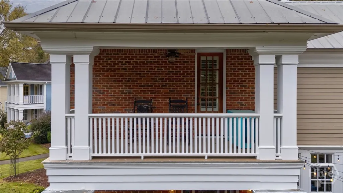
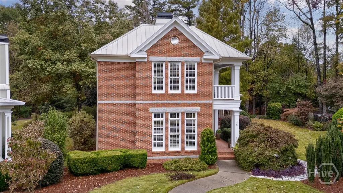
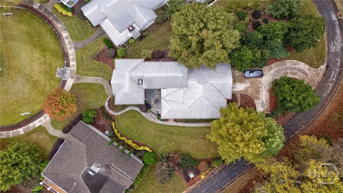
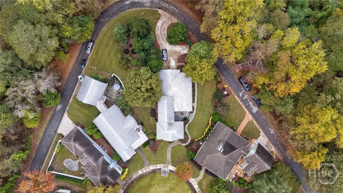
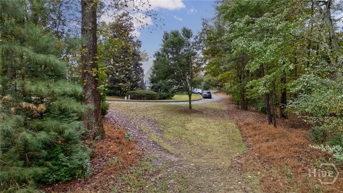
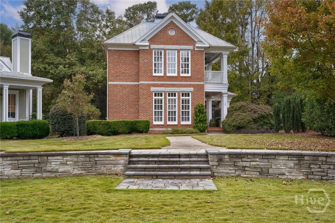
Welcome to this stunning two-story brick home in the highly sought-after Oak Grove community! This beautifully maintained 3-bedroom, 3.5-bath residence combines timeless Charleston-style architecture with modern updates and thoughtful details throughout. Step inside to find real hardwood floors, freshly painted interiors, and soaring ceilings that fill the home with natural light. The primary bedroom is conveniently located on the main level, offering privacy and ease of living. The spacious living areas flow seamlessly to inviting front and back porches, with a custom granite patio and walkway, perfect for relaxing or entertaining. The kitchen and living spaces overlook a beautifully landscaped yard with a gazebo play area and direct access to greenspace behind the home. Upstairs, you’ll find two additional bedrooms and two full baths. Recent updates include a new tankless water heater, new HVAC system, newly resurfaced garage floor, new garage doors and a newly encapsulated crawlspace, ensuring peace of mind. The driveway with additional parking pad—a rare find in Oak Grove—adds extra convenience. Residents enjoy access to neighborhood amenities including a pool, clubhouse, tennis courts, playground and greenspace. Perfectly located near Athens Country Club, the new Publix shopping center off 129, and just minutes from 316, the Loop, downtown Athens, and Prince Avenue. This home offers the ideal blend of classic charm, modern comfort, and unbeatable location—a true Oak Grove gem!
| Elementary School | Middle School | High School |
|---|---|---|
| Whitehead Road Elementary School | Burney-Harris-Lyons Middle School | Clarke Central High School |
| Price History | |
|---|---|
| 10/30/2025 | Listed $700,000 |
General Features
| Sewer | Public Sewer |
|---|---|
| Heating | Central,Electric |
| Cooling | Central Air,Electric |
| Utilities | Underground Utilities |
| Possession | Close Of Escrow |
| Roof | Metal |
| Appliances | Some Gas Appliances,Dishwasher,Electric Water Heater,Disposal,Oven,Range,Refrigerator |
| Zoning | RS-8 |
| HOA Fee | 147 |
| Garage Spaces | 2 |
| Patio/Porch Features | Balcony,Patio,Porch |
| Architectural Style | Other |
| Construction Materials | Brick,Concrete |
| Year Built | 2002 |
| Property Subtype | Single Family Residence |
| Tax Year | 2024 |
| Ownership | Homeowner/Owner |
| Assoc Fee Paid Per | Monthly |
| County | Clarke |
| Property Type | Residential |
| HOA | true |
| Subdivision Name | Oak Grove |
| Garage Y/N | true |
| Full Baths | 3 |
| Special Listing Conditions | Standard |
| Status | Active |
| Directions | From Athens - Take Prince Ave/Hwy 129 towards Jefferson. Turn LEFT into Oak Grove. House is the only brick house on the right. Park on road in front of the gazebo. To get to the garage side - take first right once in Oak Grove. House will be on the left. |
| ModificationTimestamp | 2025-12-17T06:16:00.210-00:00 |
| High School | Clarke Central |
| City | Athens |
| Lot Size Units | Acres |
| Lot Size Square Feet | 18731 |
| Listing Terms | Cash,Conventional |
| Elementary School | Whitehead Road |
| Property Attached Y/N | false |
| Tax Annual Amount | 6632 |
| Home Warranty Y/N | false |
| Middle/Junior High School | Burney-Harris-Lyons |
| Virtual Tour | https://www.propertypanorama.com/instaview/sav/CL342668 |
| Standard Status | Active |
| Occupancy Type | Vacant |
| Tax Lot | 3 |
| Virtual Tour | https://www.propertypanorama.com/instaview/sav/CL342668 |
| Property Sub Type Additional | Single Family Residence |
| Expected Active Date | 2025-10-23 |
| PostalCity | Athens |
| Legal Description | LOT 3 BL. A - OAK GROVE |
Interior Features
| Interior Amenities | Breakfast Area,Ceiling Fan(s),Double Vanity,High Ceilings,Main Level Primary,Pantry,Separate Shower |
|---|---|
| Basement | None,Crawl Space |
| Total Fireplaces | 2 |
| Fireplace Features | Gas,Other |
| Total Stories | 2 |
| Common Walls | No Common Walls |
| Basement (Y/N) | false |
| Air Conditioning Y/N | true |
| Heating Y/N | true |
| Fireplace Y/N | true |
| Half Baths | 1 |
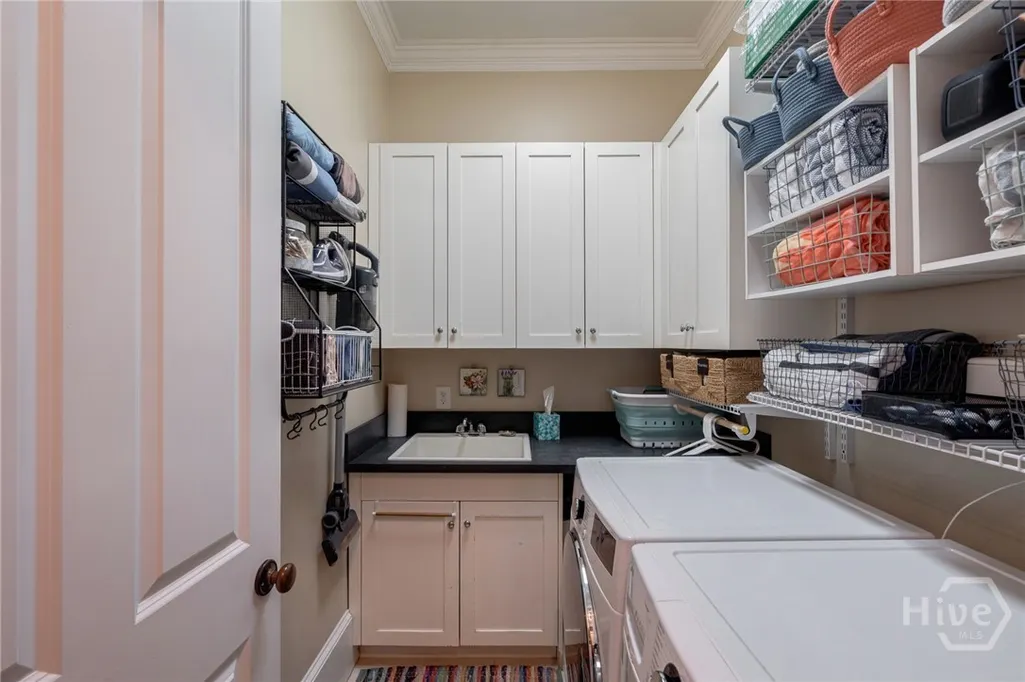
| Laundry Features | Laundry Room |
| Total Bedrooms | 3 |
| Main Level Bedrooms | 1 |
| Main Level Bathrooms | 2 |
| LivingAreaSource | Assessor |
| Total Baths | 4 |
Exterior Features
| Exterior Amenities | Balcony,Porch,Patio |
|---|---|
| Parking Features | Attached,Garage Door Opener |
| Lot Features | Other |
| Water Source | Public |
| Inclusions | Ceiling Fans,Refrigerator |
| Lot Size Area | 0.43 |
| Foundation Details | Crawlspace |
| Lot Size Acres | 0.43 |
| Waterfront Y/N | false |
| Number of Pads | 1 |
Amenities
- Foreclosure
- Views
- Short Sale
- New Construction
- Adult 55+
- Lease To Own
- No HOA Fees
- Furnished
- Primary On Main
- Air Conditioning
- Seller Finance
- Green
- Fixer Upper
- Horse
- Golf
- Fireplace
- Deck
- Garage
- Basement
- Pool
Property vs Single Family Average in 30607
Price
Taxes
Year Built
 We do not attempt to independently verify the currency, completeness, accuracy or authenticity of the data contained herein. Data may be subject to transcription and transmission errors. Accordingly, the data is provided on an "as is" "as available" basis only and may not reflect all real estate activity in the market. © 2026 REsides, Inc. All rights reserved. Certain information contained herein is derived from information which is the licensed property of, and copyrighted by, REsides, Inc.
 The data relating to real estate for sale on this website comes in part from the Broker Reciprocity Program of the Savannah multi-List Corporation. Real Estate listings held by brokerage firms other than eXp Realty LLC - Beaufort (SC) are marked with the name of the listing brokers.
Data last updated: September 23, 2026 2:51 PM UTC
All information deemed reliable but not guaranteed.
© 2026 Savannah Multi-List Corporation. All rights reserved.
The data relating to real estate for sale on this website comes in part from the Broker Reciprocity Program of the Savannah multi-List Corporation. Real Estate listings held by brokerage firms other than eXp Realty LLC - Beaufort (SC) are marked with the name of the listing brokers.
Data last updated: September 23, 2026 2:51 PM UTC
All information deemed reliable but not guaranteed.
© 2026 Savannah Multi-List Corporation. All rights reserved.
 The MLS IDX information on this web site is being provided to you by the Outer Banks Association of REALTORS® for general informational purposes only. Contact your real estate broker or sales person for the most up to date information regarding these listings. Real estate listings include the name of the brokerage firms and listing agents. THE OUTER BANKS ASSOCIATION OF REALTORS® AND OBXMLS.NET DOES NOT GUARANTEE THE ACCURACY OF THIS MLS IDX INFORMATION DISPLAYED ON THESE WEBSITE PAGES. THE
 Copyright ©2026 Lowcountry Regional Multiple Listing Service. Information is deemed reliable but not guaranteed. Information is provided exclusively for the consumer's personal, non-commercial use, and may not be used for any purpose other than to identify prospective properties consumers may be interested in purchasing. Last Updated: September 23, 2026 2:58 PM UTC
