
Views - Primary on Main
Address
397 Edgewater Drive, Athens, GA
Price
$ 525,000
Property Attributes
- MLS#CL342797
- TypeSingle Family
- Listing Status Pending
- CountyClarke
- CityAthens
- NeighborhoodLakewood
- Zip30605
- Style
- Year Built2020
- Taxes$ 6461
- Price$ 525,000
- Bedrooms3
- Full Bathrooms2
- Half Bathrooms0
- Sqr Footage1882
- Lot Size0.2399 Acres
Data Source:
Savannah MLS (SMLC)
Property Description
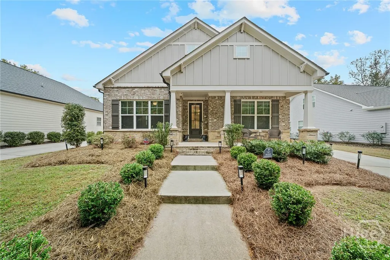
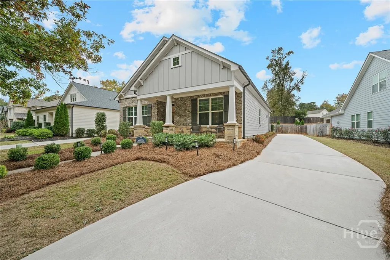
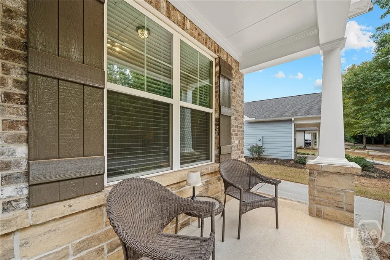
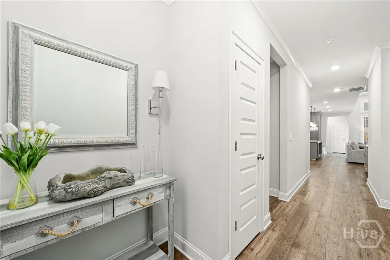
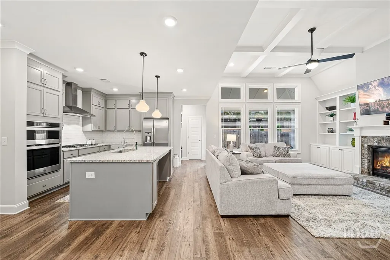
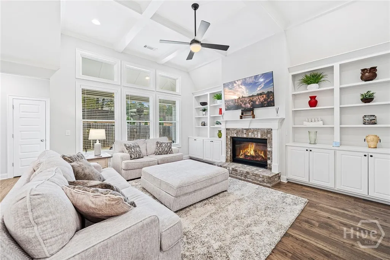
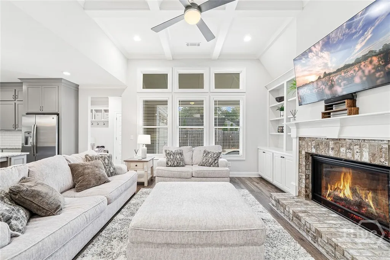
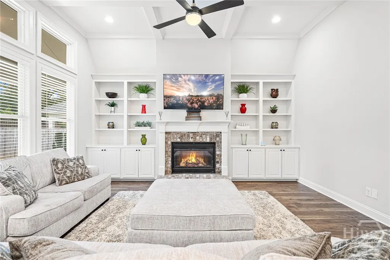
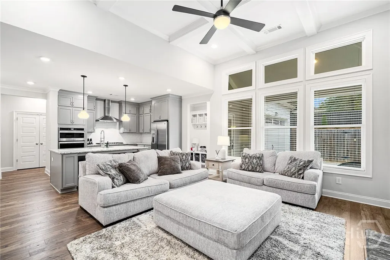
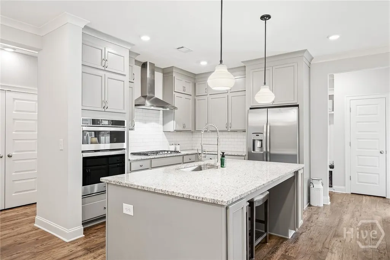
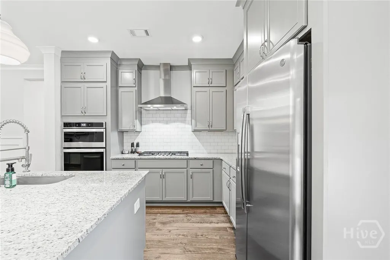
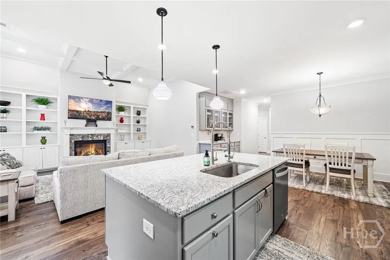
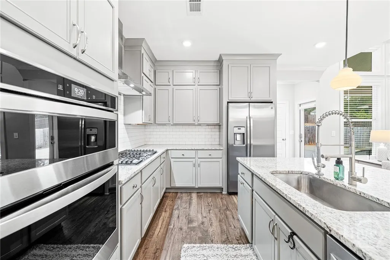
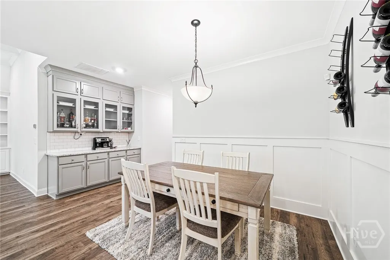
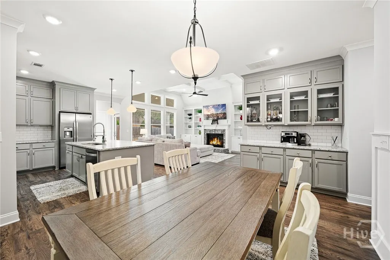
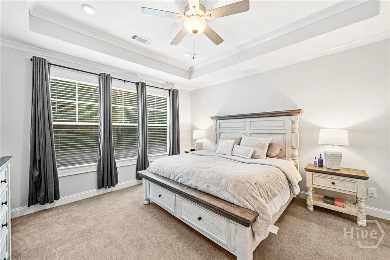
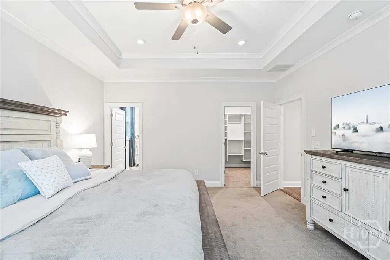
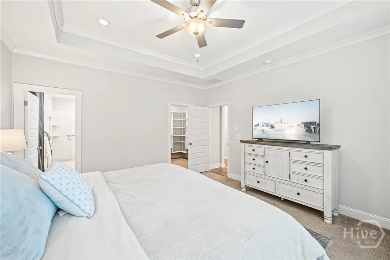
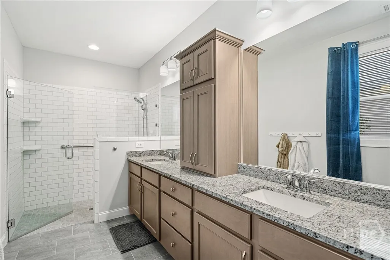
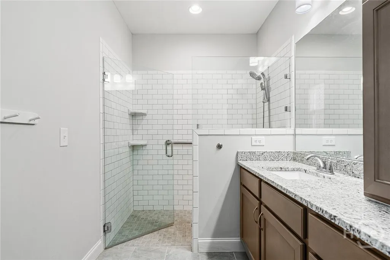
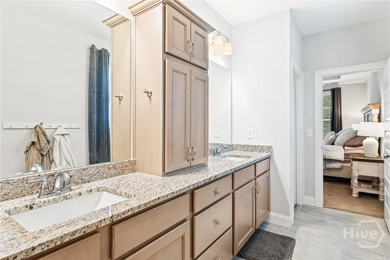
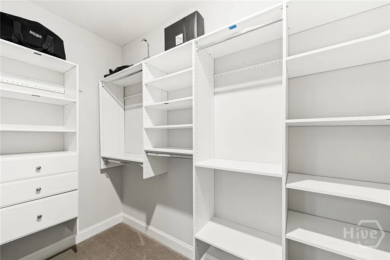
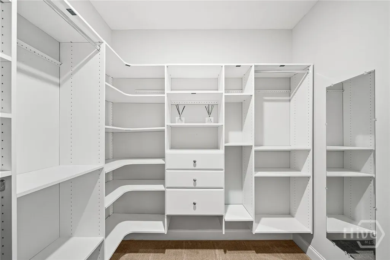
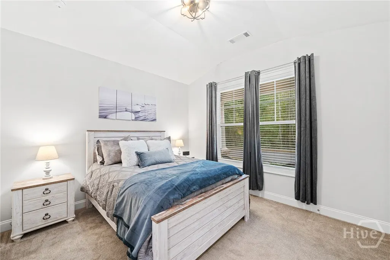
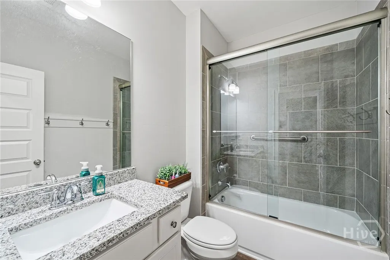
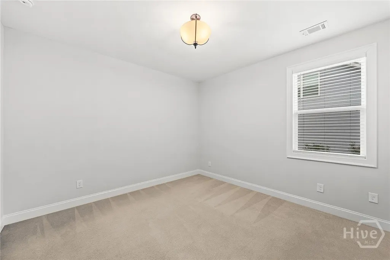
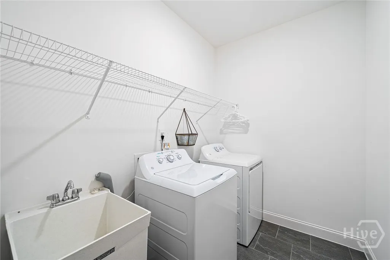
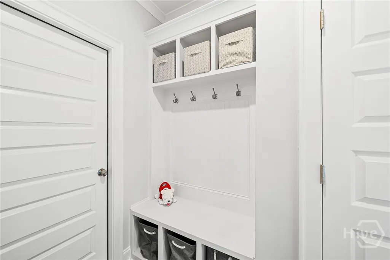
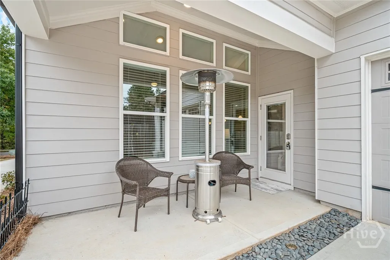
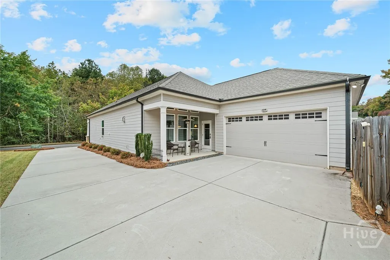
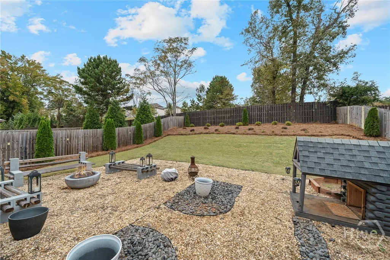
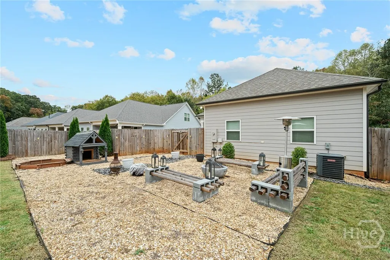
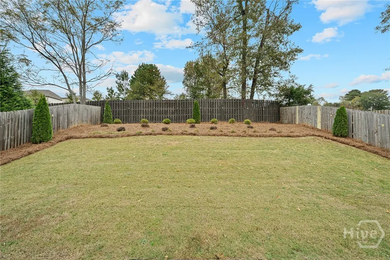
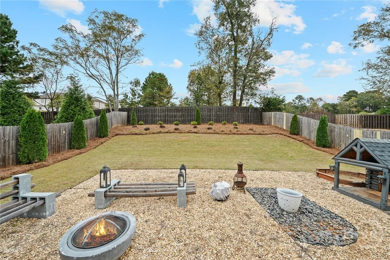
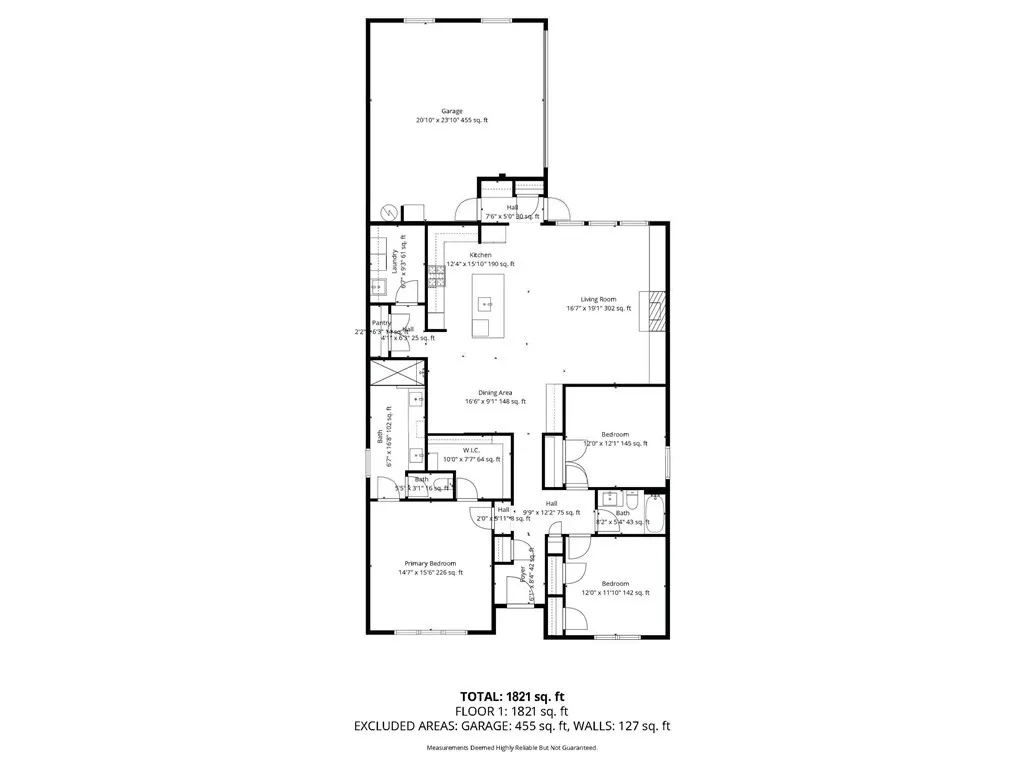
Tucked away on a quiet peaceful street sits a rare craftsman-style single-story home in the coveted Lakewood subdivision, one of the most desirable communities in all of Athens with its beautiful landscaping, expansive greenspace and of course Dekle Lake! Just minutes from UGA, the Oconee River Greenway, shopping, dining, and Loop 10, this home offers the perfect balance of convenience and serenity. Step inside to find a spacious open layout and thoughtful upgrades throughout including 9ft+ ceilings, upgraded crown molding, and wide plank luxury vinyl floors. At the heart of the home we have the chef's kitchen with ample floor to ceiling custom cabinetry, granite counter tops, stainless-steel appliances and a gas cooktop. To the left of the kitchen you have the mudroom with a built-in coat rack and storage cubbies with one door leading to a covered back patio and the other a private side entry garage. Front and center you have the living room with coffered ceilings, custom built-ins, a ventless natural gas fireplace and a wall of windows letting in tons of natural light. To the right of the kitchen you have the dining room elegantly wrapped in wainscoting and butlers pantry with additional floor to ceiling custom cabinetry. Tucked behind the kitchen you have a generously sized laundry room and useful utility sink. The primary suite boasts an elegant tray ceiling, custom walk-in closet and a master bath equipped with a double vanity and zero entry frameless shower with accessibility in mind. The two additional bedrooms have generously sized closets and share a convenient full bath with a modern gliding glass door. Enjoy outdoor living at its best with a private fenced backyard, firepit with seating, and a log-cabin dawg house fit for a king. Move-in ready and beautifully maintained, 397 Edgewater Dr is more than a home, it’s a lifestyle.
| Elementary School | Middle School | High School |
|---|---|---|
| Gaines Elementary School | Hilsman Middle School | Cedar Shoals High School |
| Price History | |
|---|---|
| 10/30/2025 | Listed $525,000 |
General Features
| Sewer | Public Sewer |
|---|---|
| Heating | Central,Electric |
| Cooling | Central Air,Electric |
| Utilities | Cable Available,Underground Utilities |
| Possession | Close Of Escrow |
| Roof | Composition |
| Appliances | Some Gas Appliances,Convection Oven,Cooktop,Dryer,Dishwasher,Disposal,Gas Water Heater,Microwave,Refrigerator,Range Hood,Self Cleaning Oven,Washer |
| Zoning | C-N |
| HOA Fee | 990 |
| Garage Spaces | 2 |
| Patio/Porch Features | Covered,Patio,Porch |
| Architectural Style | Other |
| Construction Materials | Brick,Concrete |
| Year Built | 2020 |
| Electric | 110 Volts |
| View | Trees/Woods |
| Property Subtype | Single Family Residence |
| Tax Year | 2025 |
| Ownership | Other |
| Accessibility | Low Threshold Shower,Accessible Hallway(s) |
| Assoc Fee Paid Per | Annually |
| County | Clarke |
| New Construction | false |
| Property Type | Residential |
| HOA | true |
| Subdivision Name | Lakewood |
| Garage Y/N | true |
| Full Baths | 2 |
| Special Listing Conditions | Standard |
| Status | Pending |
| Directions | From Barnett Shoals Road, turn left onto Dekle Drive. Turn right on Edgewater Drive, and 397 Edgewater Dr is on the left toward the end of the street. |
| ModificationTimestamp | 2025-12-13T16:36:38.700-00:00 |
| High School | Cedar Shoals |
| City | Athens |
| Lot Size Units | Acres |
| Lot Size Square Feet | 10450 |
| Listing Terms | Cash,Conventional,FHA |
| Elementary School | Gaines |
| Property Attached Y/N | false |
| Tax Annual Amount | 6461 |
| Middle/Junior High School | Hilsman |
| Virtual Tour | https://youtu.be/ARMYjQoh6t0 |
| Standard Status | Pending |
| Occupancy Type | Vacant |
| Tax Lot | C2 |
| Virtual Tour | https://youtu.be/ARMYjQoh6t0 |
| Property Sub Type Additional | Single Family Residence |
| Expected Active Date | 2025-10-30 |
| PostalCity | Athens |
| Legal Description | LOT C-2 - LAKEWOOD - PHASE 1-A |
Interior Features
| Interior Amenities | Built-in Features,Tray Ceiling(s),Double Vanity,High Ceilings,Main Level Primary,Pull Down Attic Stairs,Recessed Lighting,Fireplace |
|---|---|
| Basement | None |
| Total Fireplaces | 1 |
| Fireplace Features | Family Room,Gas,Ventless |
| Total Stories | 1 |
| Common Walls | No Common Walls |
| Basement (Y/N) | false |
| Air Conditioning Y/N | true |
| Heating Y/N | true |
| Fireplace Y/N | true |
| Above Grade Finished Area | 1882 |
| Laundry Features | Washer Hookup,Dryer Hookup,Laundry Room,Laundry Tub,Sink |
| Total Bedrooms | 3 |
| Main Level Bedrooms | 3 |
| Main Level Bathrooms | 2 |
| LivingAreaSource | Assessor |
| Above Grade Finished Area Unit Type | Square Feet |
| Total Baths | 2 |
Exterior Features
| Exterior Amenities | Covered Patio,Fire Pit,Porch |
|---|---|
| Fencing | Privacy,Wood,Yard Fenced |
| Parking Features | Attached,Garage,Garage Door Opener,Kitchen Level,Rear/Side/Off Street |
| Lot Features | Back Yard,Private |
| Water Source | Public |
| Lot Size Area | 0.2399 |
| Foundation Details | Slab |
| Lot Size Acres | 0.2399 |
| Road Surface Type | Asphalt |
| Waterfront Y/N | false |
| Horse Y/N | false |
Amenities
- Foreclosure
- Views
- Short Sale
- New Construction
- Adult 55+
- Lease To Own
- No HOA Fees
- Furnished
- Primary On Main
- Air Conditioning
- Seller Finance
- Green
- Fixer Upper
- Horse
- Golf
- Fireplace
- Deck
- Garage
- Basement
- Pool
Property vs Single Family Average in 30605
Price
Taxes
Year Built
 We do not attempt to independently verify the currency, completeness, accuracy or authenticity of the data contained herein. Data may be subject to transcription and transmission errors. Accordingly, the data is provided on an "as is" "as available" basis only and may not reflect all real estate activity in the market. © 2026 REsides, Inc. All rights reserved. Certain information contained herein is derived from information which is the licensed property of, and copyrighted by, REsides, Inc.
 The data relating to real estate for sale on this website comes in part from the Broker Reciprocity Program of the Savannah multi-List Corporation. Real Estate listings held by brokerage firms other than eXp Realty LLC - Beaufort (SC) are marked with the name of the listing brokers.
Data last updated: September 23, 2026 2:51 PM UTC
All information deemed reliable but not guaranteed.
© 2026 Savannah Multi-List Corporation. All rights reserved.
The data relating to real estate for sale on this website comes in part from the Broker Reciprocity Program of the Savannah multi-List Corporation. Real Estate listings held by brokerage firms other than eXp Realty LLC - Beaufort (SC) are marked with the name of the listing brokers.
Data last updated: September 23, 2026 2:51 PM UTC
All information deemed reliable but not guaranteed.
© 2026 Savannah Multi-List Corporation. All rights reserved.
 The MLS IDX information on this web site is being provided to you by the Outer Banks Association of REALTORS® for general informational purposes only. Contact your real estate broker or sales person for the most up to date information regarding these listings. Real estate listings include the name of the brokerage firms and listing agents. THE OUTER BANKS ASSOCIATION OF REALTORS® AND OBXMLS.NET DOES NOT GUARANTEE THE ACCURACY OF THIS MLS IDX INFORMATION DISPLAYED ON THESE WEBSITE PAGES. THE
 Copyright ©2026 Lowcountry Regional Multiple Listing Service. Information is deemed reliable but not guaranteed. Information is provided exclusively for the consumer's personal, non-commercial use, and may not be used for any purpose other than to identify prospective properties consumers may be interested in purchasing. Last Updated: September 23, 2026 2:58 PM UTC
