
New Construction - Primary on Main
Address
1016 Askew Trail, Greensboro, GA
Price
$ 1,069,700
Property Attributes
- MLS#CL343021
- TypeSingle Family
- Listing Status Pending
- CountyGreene
- CityGreensboro
- NeighborhoodSunset Bluff
- Zip30642
- Style
- Year Built2025
- Price$ 1,069,700
- Bedrooms4
- Full Bathrooms4
- Half Bathrooms1
- Sqr Footage3703
- Lot Size1.03 Acres
Data Source:
Savannah MLS (SMLC)
Property Description
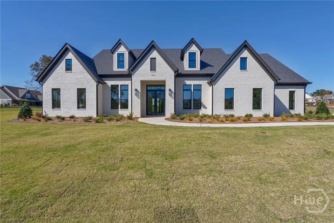
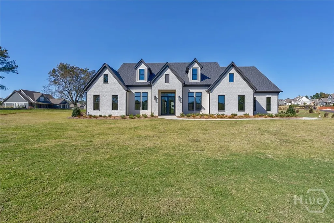
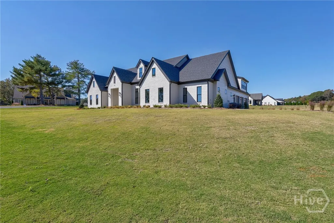
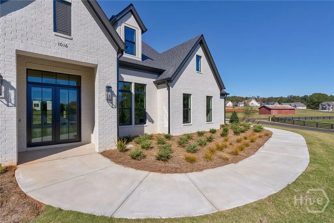
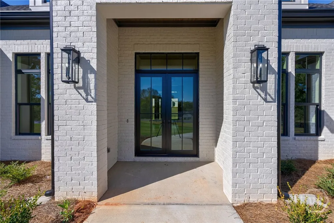
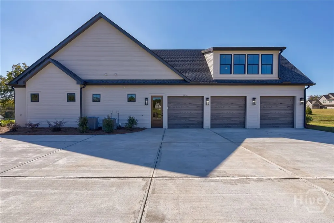
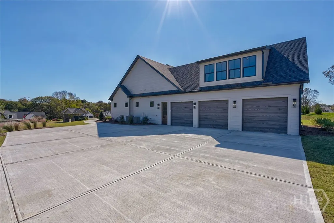
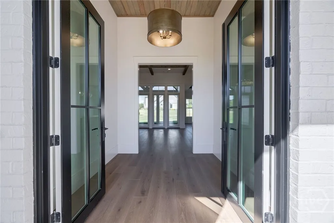
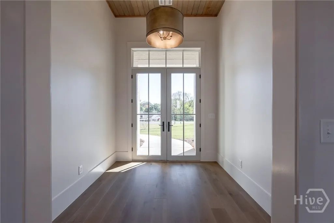
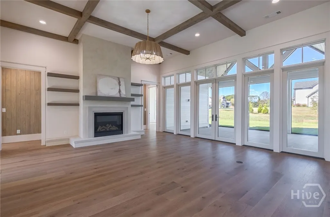
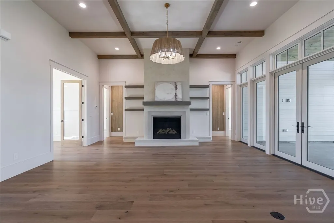
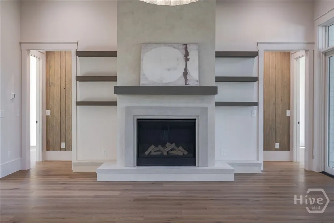
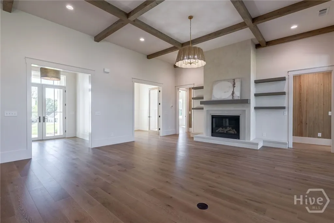
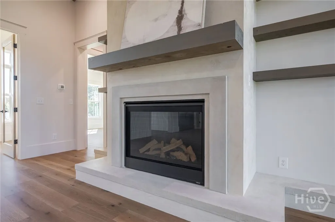
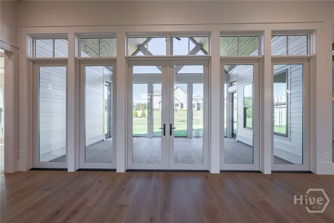
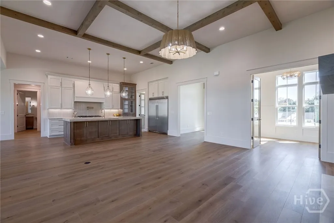
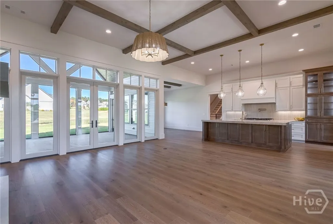
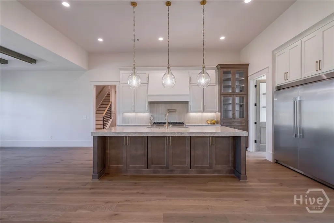
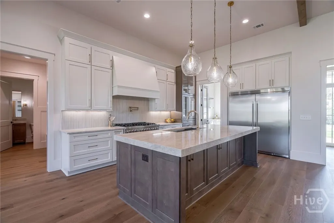
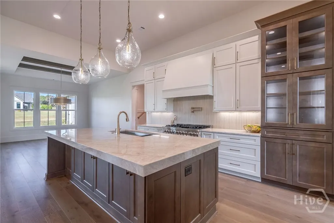
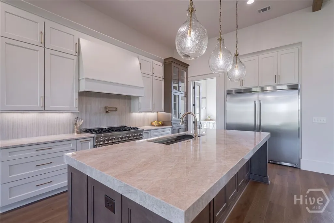
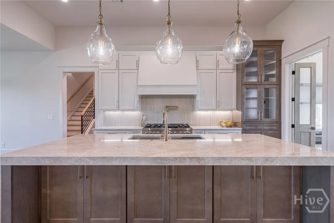
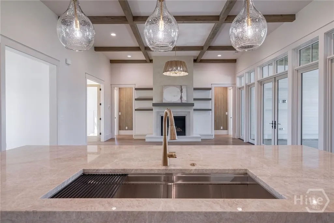
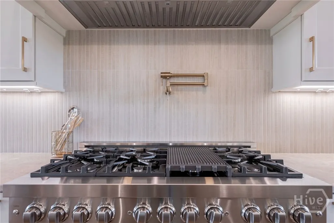
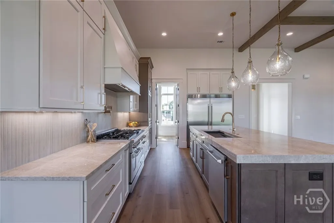
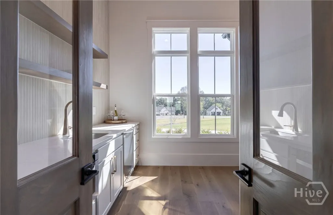
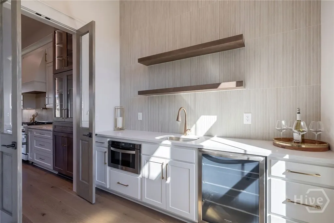
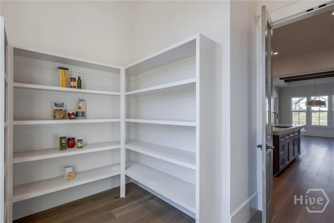
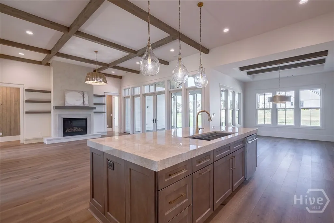
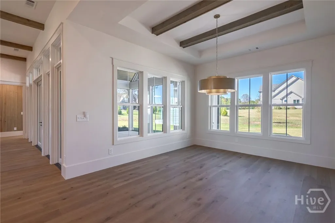
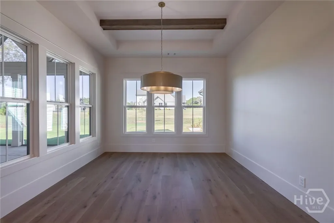
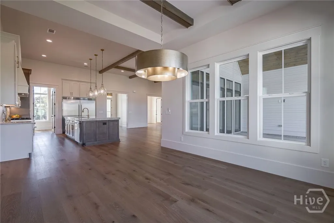
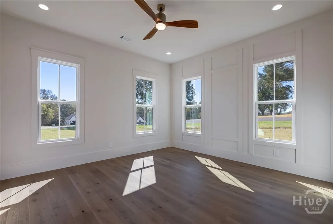
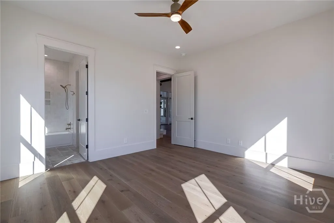
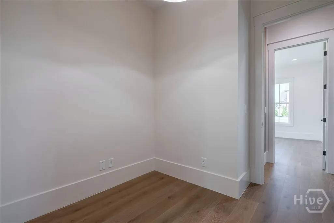
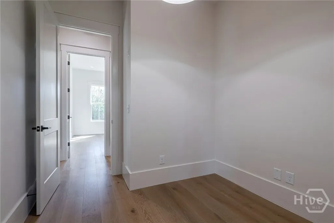
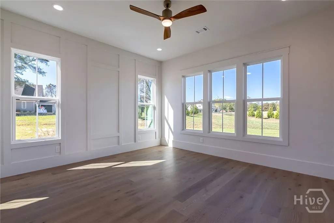
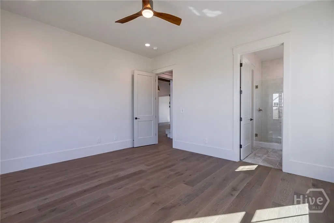
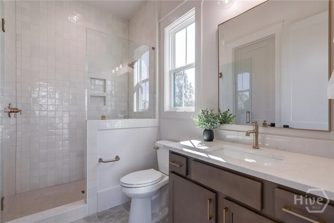
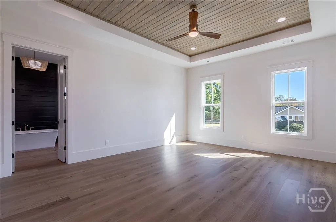
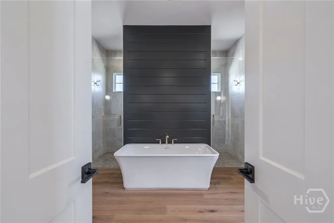
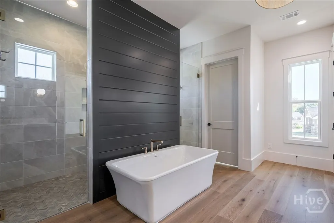
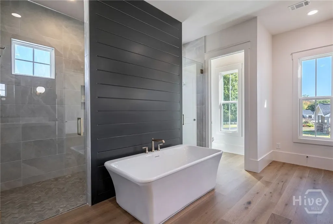
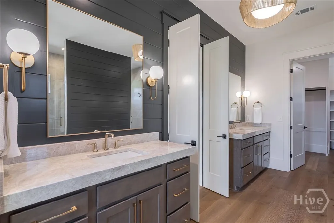
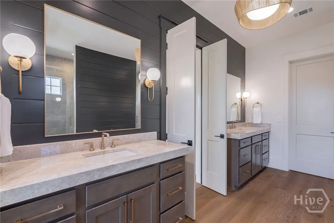
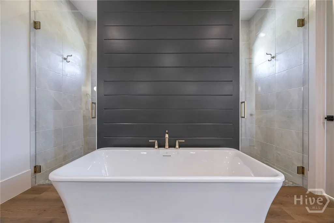
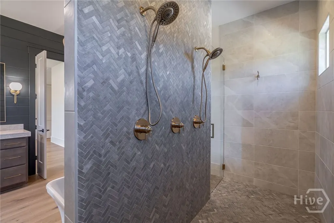
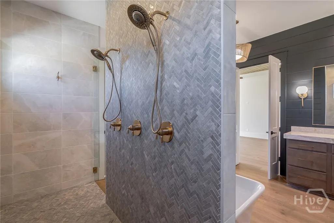
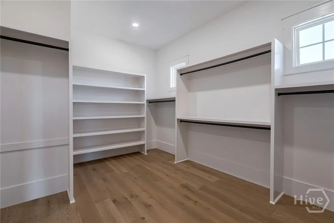
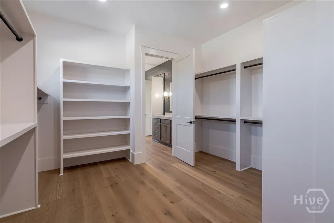
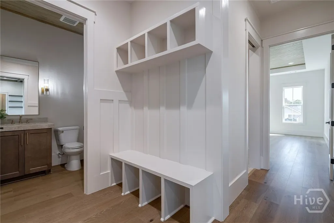
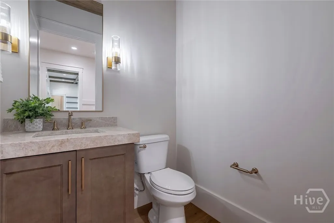
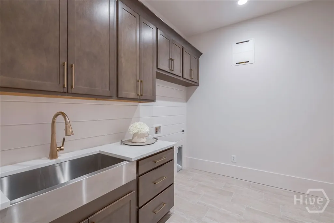
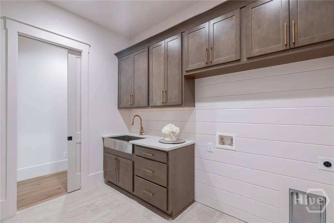
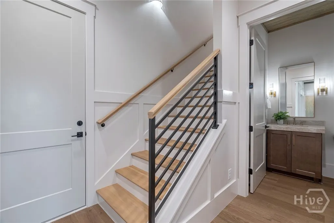
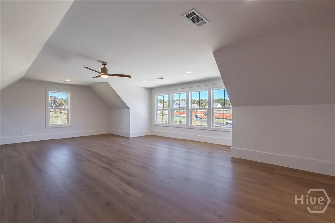
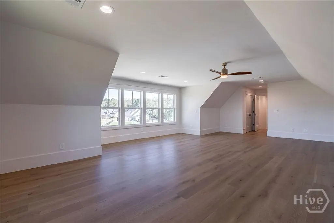
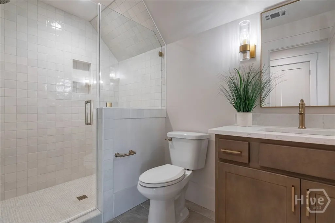
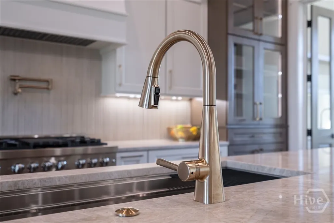
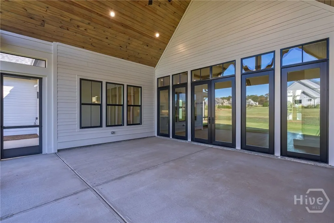
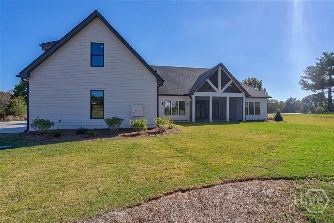
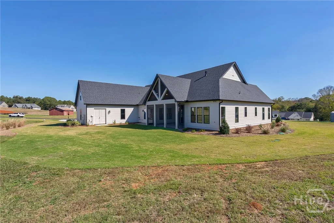
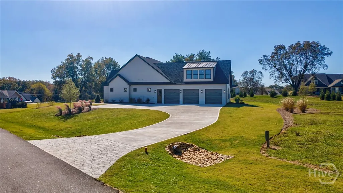
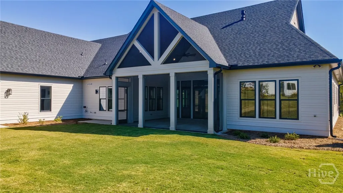
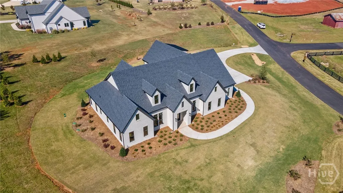
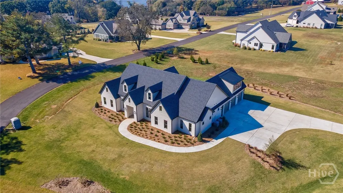
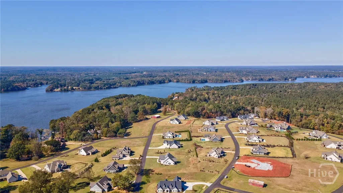
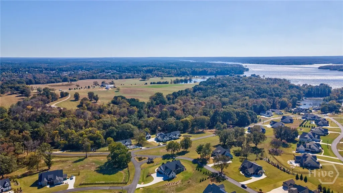
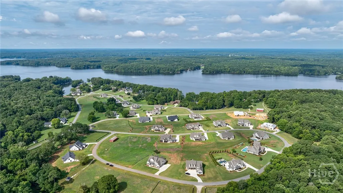
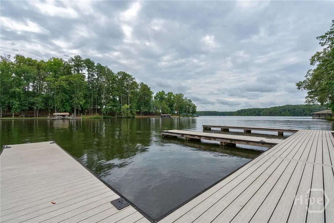
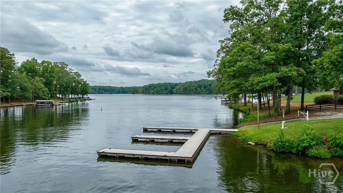
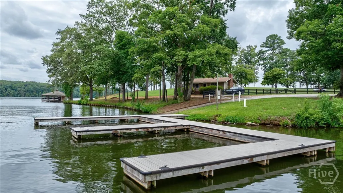
NEW CONSTRUCTION IN COVETED SUNSET BLUFF! This spacious 4-bedroom, 4.5-bath home offers 3,703 heated sq ft and 4,971 total sq ft of beautifully designed living space. Situated on a large, professionally landscaped lot with irrigation, this home features an open floor plan ideal for modern living. The great room showcases wooden beams and a stunning floor-to-ceiling fireplace. The gourmet kitchen includes high-end stainless steel appliances, a 48" dual fuel oven/range, built-in microwave drawer, and a 66" built-in refrigerator. A large walk-in pantry offers additional counter and cabinet space with a sink plus a built-in under-counter refrigerator. The luxurious primary suite features a wood ceiling, spacious layout, and spa-like bath with an oversized double shower and sunken freestanding tub. Two additional bedrooms on the main level each have private full baths. Upstairs, a large bonus/bedroom includes its own full bath, perfect for guests or a home office. Conveniently located just minutes from St. Mary’s Hospital, Lake Oconee Academy, golf courses, shopping, and dining. The Sunset Bluff community provides lake access with a boat ramp and day docks on Lake Oconee. Builder includes a 2-10 Home Buyers Warranty for added peace of mind. Don’t miss this exceptional opportunity to enjoy lake living with all the modern comforts!
| Price History | |
|---|---|
| 11/4/2025 | Listed $1,069,700 |
General Features
| Sewer | Septic Tank |
|---|---|
| Heating | Central,Electric |
| Cooling | Central Air,Electric |
| Utilities | Cable Available,Underground Utilities |
| Possession | Close Of Escrow |
| Roof | Composition |
| Appliances | Some Gas Appliances,Double Oven,Dishwasher,Disposal,Microwave,Oven,Range,Tankless Water Heater,Wine Cooler,Refrigerator |
| Development Status | New Construction |
| HOA Fee | 600 |
| Garage Spaces | 3 |
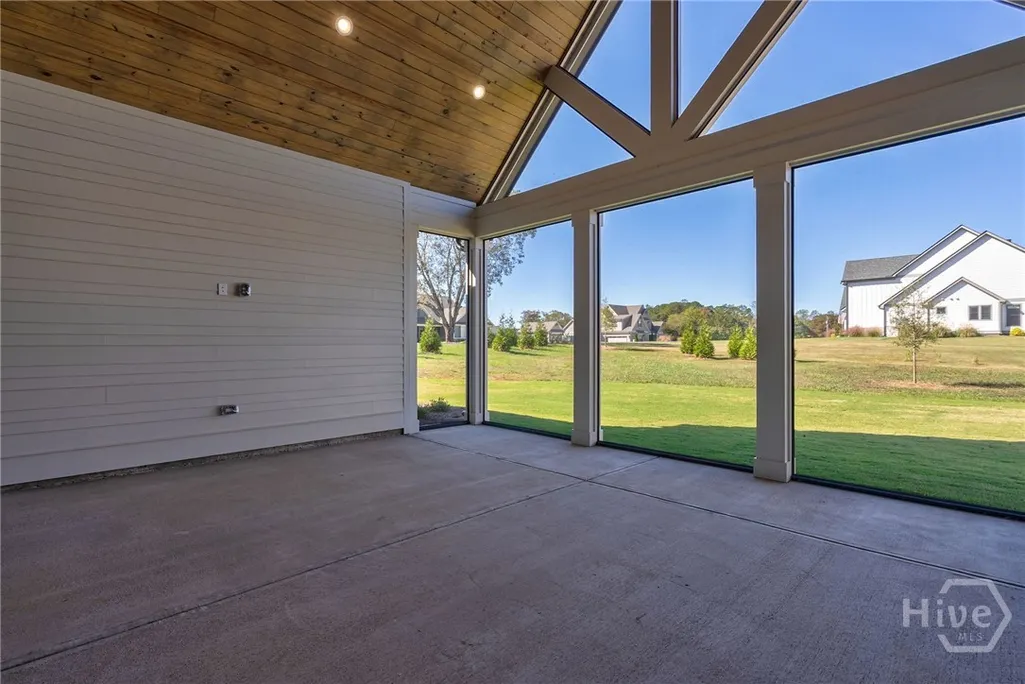
| Patio/Porch Features | Covered,Patio,Porch,Screened |
| Architectural Style | Ranch,Traditional |
| Construction Materials | Brick,Concrete |
| Year Built | 2025 |
| Stories Count | 1 |
| Levels | One |
| Property Subtype | Single Family Residence |
| Ownership | Builder |
| Community Features | Lake,Marina,Street Lights,Dock |
| Assoc Fee Paid Per | Annually |
| County | Greene |
| New Construction | true |
| Property Type | Residential |
| HOA | true |
| Subdivision Name | Sunset Bluff |
| Garage Y/N | true |
| Full Baths | 4 |
| Special Listing Conditions | Standard |
| Status | Pending |
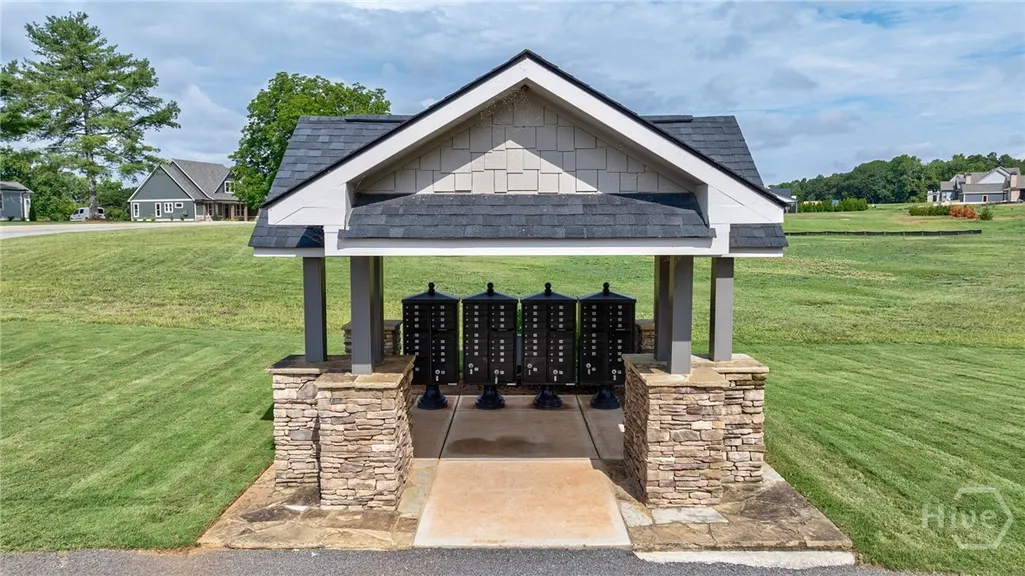
| Directions | From Carey Station Rd, turn left on Askew Road, slight right to stay on Askew Road, as you enter Sunset Bluff Askew Trail is to the right of the mailboxes and house is first driveway on left |
| ModificationTimestamp | 2025-12-05T16:06:54.203-00:00 |
| City | Greensboro |
| Lot Size Units | Acres |
| Lot Size Square Feet | 44867 |
| Listing Terms | ARM,Cash,Conventional,1031 Exchange,FHA,VA Loan |
| Property Attached Y/N | false |
| Land Lease Y/N | false |
| Home Warranty Y/N | true |
| Property Condition | New Construction |
| Virtual Tour | https://www.propertypanorama.com/instaview/sav/CL343021 |
| Standard Status | Pending |
| Occupancy Type | Vacant |
| Virtual Tour | https://www.propertypanorama.com/instaview/sav/CL343021 |
| Property Sub Type Additional | Single Family Residence |
| Expected Active Date | 2025-10-30 |
| PostalCity | Greensboro |
| Legal Description | 2021 5 |
Interior Features
| Interior Amenities | Breakfast Bar,Butler's Pantry,Breakfast Area,Tray Ceiling(s),Ceiling Fan(s),Double Vanity,Entrance Foyer,Fireplace,Gourmet Kitchen,Garden Tub/Roman Tub,High Ceilings,Main Level Primary,Pantry,Split Bedrooms,Separate Shower |
|---|---|
| Basement | None |
| Total Fireplaces | 1 |
| Fireplace Features | Gas,Great Room,Gas Log |
| Total Stories | 1 |
| Basement (Y/N) | false |
| Air Conditioning Y/N | true |
| Heating Y/N | true |
| Fireplace Y/N | true |
| Above Grade Finished Area | 3703 |
| Half Baths | 1 |
| Laundry Features | In Hall,Washer Hookup,Dryer Hookup |
| Total Bedrooms | 4 |
| Main Level Bedrooms | 3 |
| Main Level Bathrooms | 4 |
| LivingAreaSource | Builder |
| Above Grade Finished Area Unit Type | Square Feet |
| Total Baths | 5 |
Exterior Features
| Exterior Amenities | Covered Patio,Porch |
|---|---|
| Parking Features | Attached,Garage Door Opener |
| Lot Features | Corner Lot,Sprinkler System |
| Water Source | Shared Well |
| Inclusions | Alarm-Smoke/Fire,Ceiling Fans,Gas Logs,Refrigerator |
| Lot Size Area | 1.03 |
| Foundation Details | Slab |
| Lot Size Acres | 1.03 |
| Road Surface Type | Asphalt |
| Waterfront Y/N | false |
Amenities
- Foreclosure
- Views
- Short Sale
- New Construction
- Adult 55+
- Lease To Own
- No HOA Fees
- Furnished
- Primary On Main
- Air Conditioning
- Seller Finance
- Green
- Fixer Upper
- Horse
- Golf
- Fireplace
- Deck
- Garage
- Basement
- Pool
Property vs Single Family Average in 30642
Price
Year Built


 The data relating to real estate for sale on this website comes in part from the Broker Reciprocity Program of the Savannah multi-List Corporation. Real Estate listings held by brokerage firms other than eXp Realty LLC - Beaufort (SC) are marked with the name of the listing brokers.
Data last updated: September 22, 2026 2:50 PM UTC
All information deemed reliable but not guaranteed.
© 2026 Savannah Multi-List Corporation. All rights reserved.
The data relating to real estate for sale on this website comes in part from the Broker Reciprocity Program of the Savannah multi-List Corporation. Real Estate listings held by brokerage firms other than eXp Realty LLC - Beaufort (SC) are marked with the name of the listing brokers.
Data last updated: September 22, 2026 2:50 PM UTC
All information deemed reliable but not guaranteed.
© 2026 Savannah Multi-List Corporation. All rights reserved.
 The MLS IDX information on this web site is being provided to you by the Outer Banks Association of REALTORS® for general informational purposes only. Contact your real estate broker or sales person for the most up to date information regarding these listings. Real estate listings include the name of the brokerage firms and listing agents. THE OUTER BANKS ASSOCIATION OF REALTORS® AND OBXMLS.NET DOES NOT GUARANTEE THE ACCURACY OF THIS MLS IDX INFORMATION DISPLAYED ON THESE WEBSITE PAGES. THE
