
Water Views - Primary on Main
Address
400 Greencrest Drive, Athens, GA
Price
$ 425,000
Property Attributes
- MLS#CL343161
- TypeSingle Family
- Listing Status Active
- CountyClarke
- CityAthens
- NeighborhoodGreen Acres
- Zip30605
- Style
- Year Built1969
- Taxes$ 4411
- Price$ 425,000
- Bedrooms4
- Full Bathrooms3
- Half Bathrooms0
- Sqr Footage2392
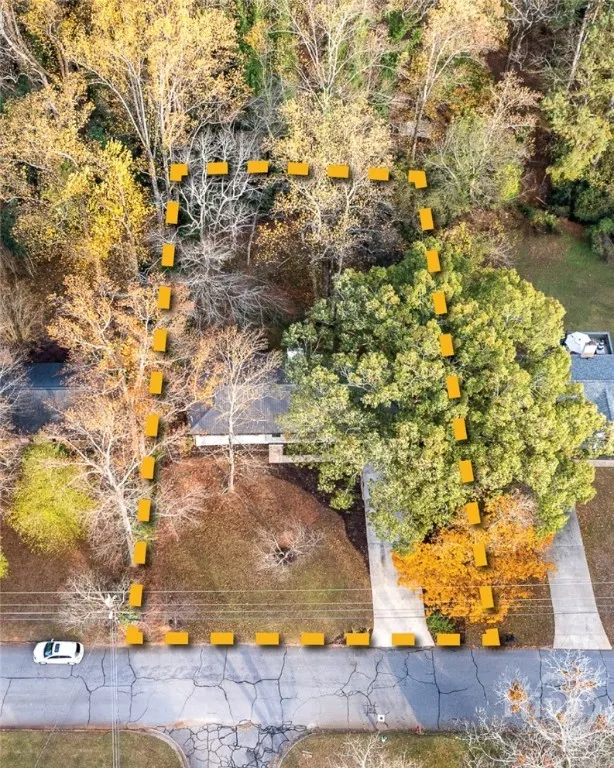
- Lot Size0.4824 Acres
Data Source:
Savannah MLS (SMLC)
Property Description

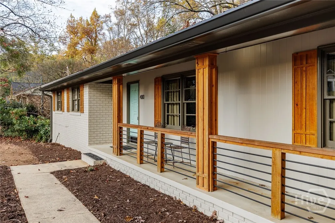
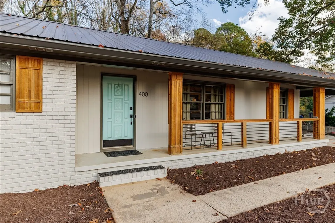
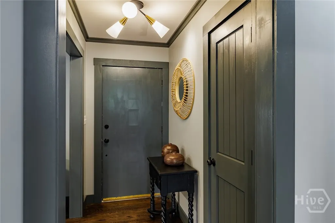
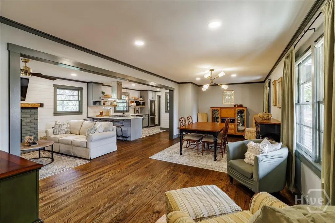
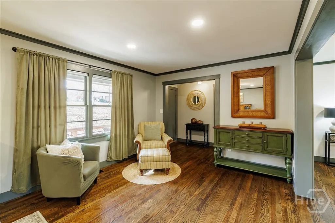
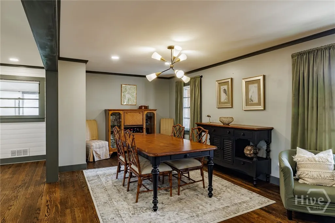
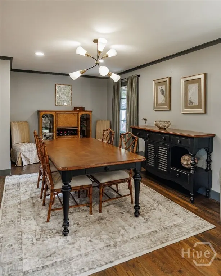
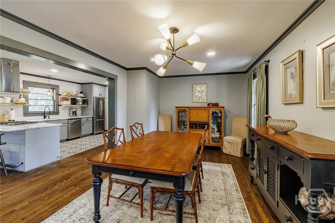
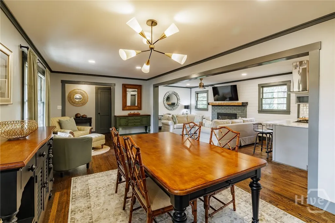
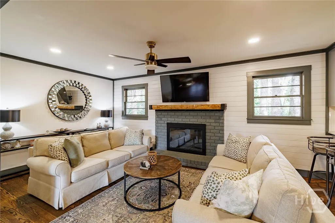
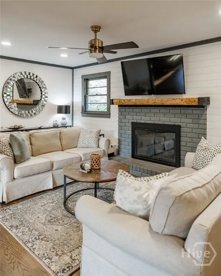
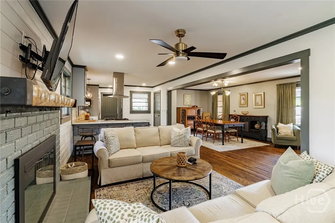
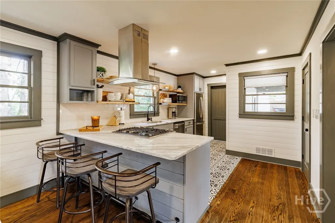
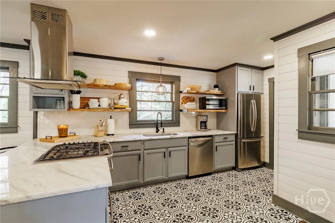
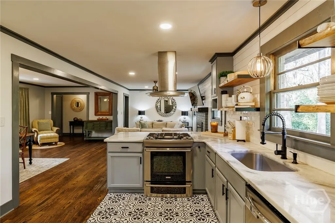
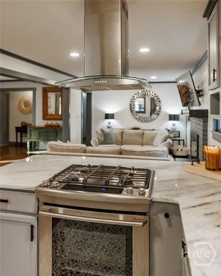
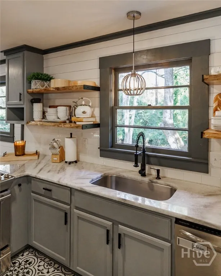
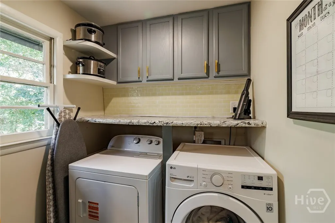
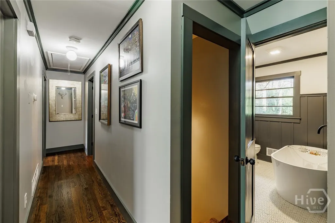
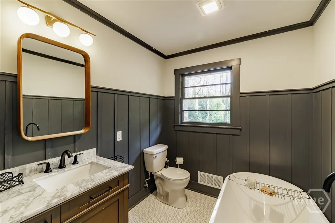
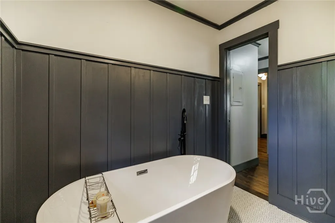
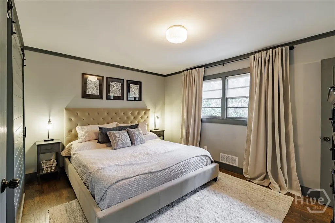

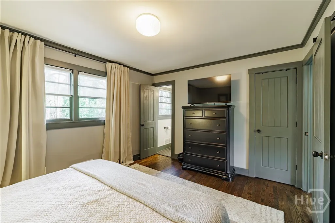
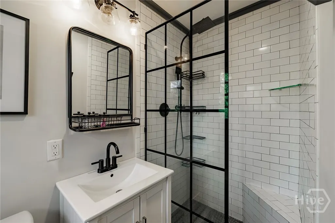
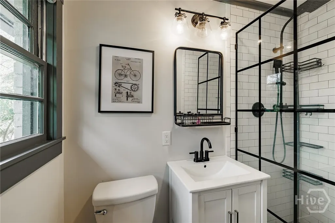
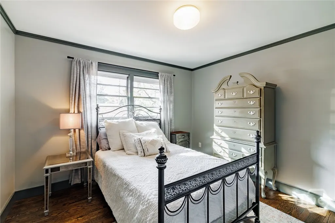
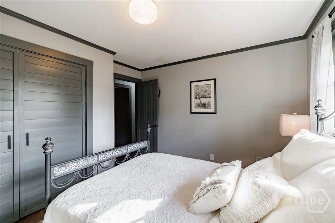
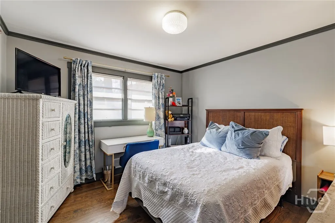
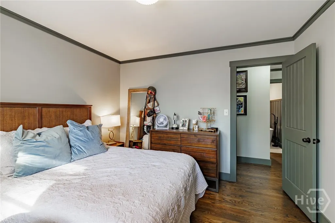
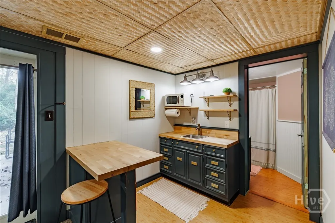
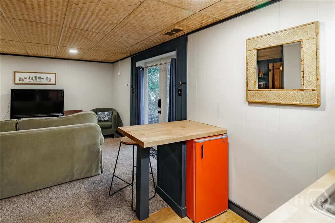
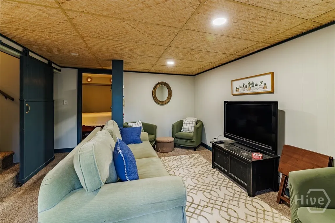
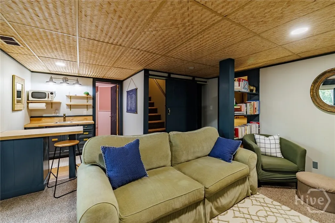
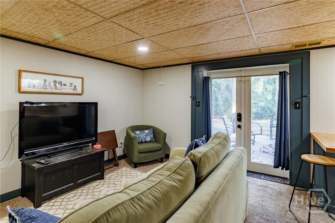
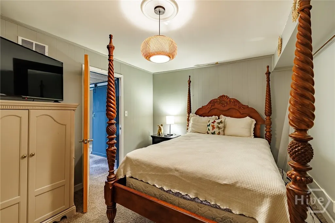
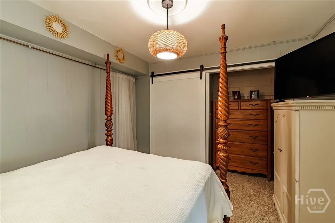
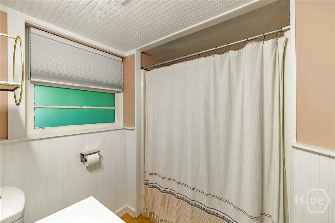
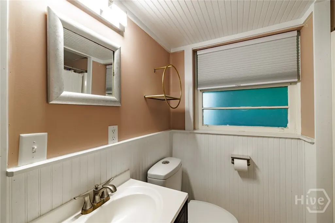
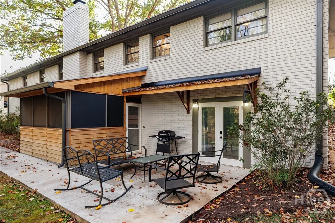
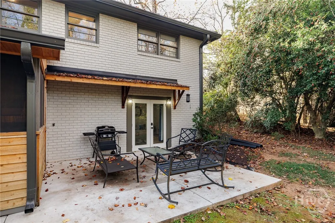
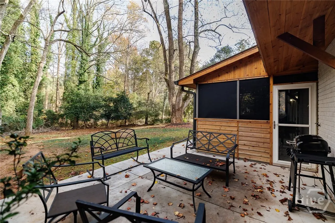
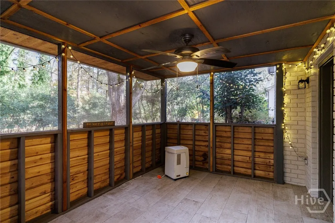
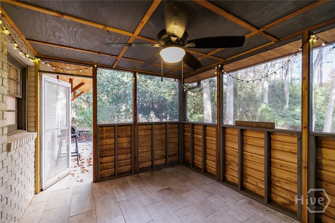
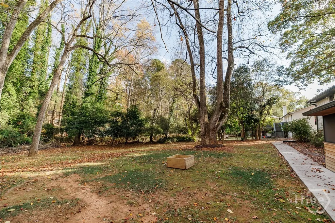
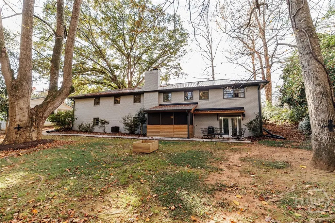
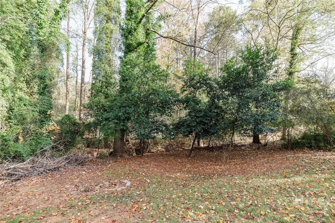
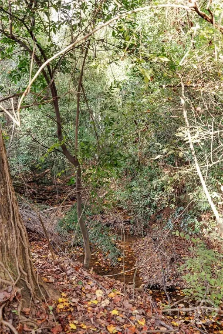
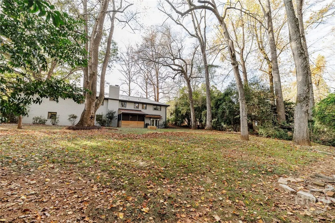
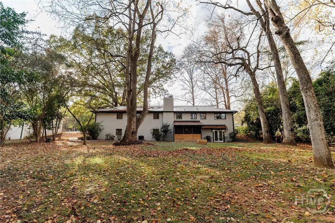
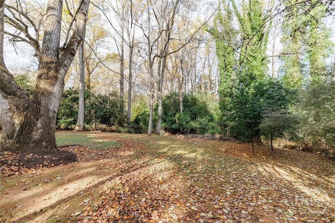
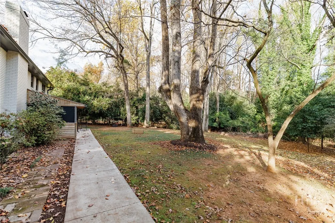
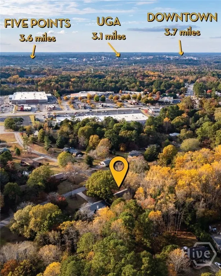
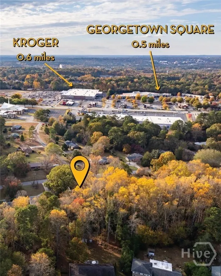
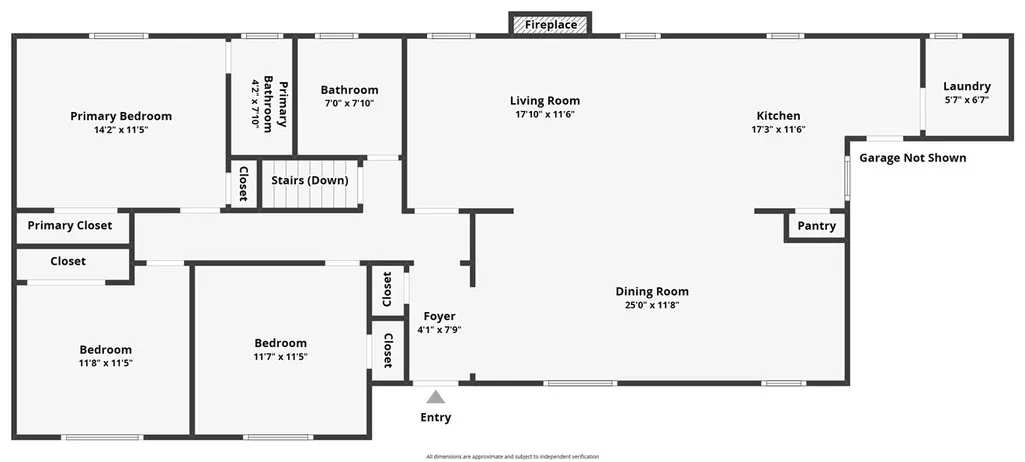
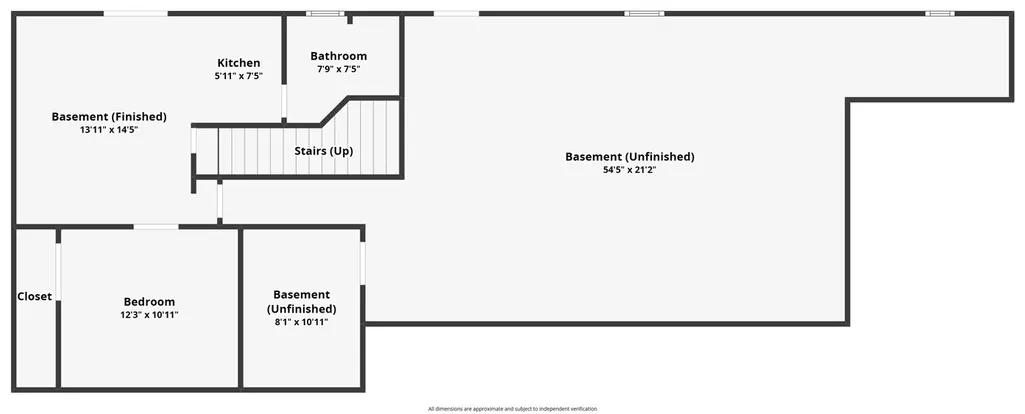
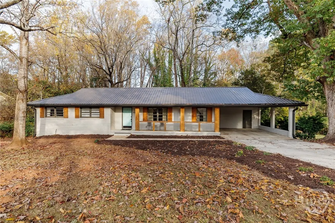
Nestled on a private lot in coveted Green Acres Subdivision is this charming, fully renovated brick ranch over basement. Generous updates throughout include refinished hardwood flooring, renovated primary and hall bathrooms, kitchen cabinetry, granite countertops, stainless steel appliances, metal roof, newer HVAC, NEST thermostat & doorbell/cam, and so much more! A funky and fun front door welcomes you to the entry foyer with coat closet. To the right is a bright living room/ dining room combo that has been opened up to the den and kitchen via a cased opening. Hardwood floors, custom roller shades, and sputnik chandelier add additional flare to the living spaces. Other bonuses in the kitchen include pull-out cabinet organizers, stainless appliances, gas stove, contemporary vent hood, encased side-by-side refrigerator, undermount sink w/ disposal and white granite breakfast bar. Just off the kitchen is a custom laundry room with front load washer & dryer, and ample counter space. The kitchen is open to the spacious den with fireplace, offering a cozy living space for the colder months. At the end of the hallway is the primary suite featuring double closets, hardwood flooring, and an ensuite bathroom w/ new floors & tiled shower. Two additional bedrooms share a renovated hall bathroom with garden tub. The basement level has a multitude of potential uses with both interior and exterior access. With a separate exterior entrance, full bathroom, den, and kitchenette in the finished area, one could utilize the space as an income suite or in-law suite. Additional unfinished basement space would make for an excellent expansion to the basement apartment or easily modify to become a workshop, home gym, flex space, etc. The private backyard is very private and backs up to a stream. A screened porch has been added, and there is a poured concrete patio for grilling and chilling. With the nearby UGA Veterinary Teaching Hospital, new Kroger development, and plenty of restaurants within walking distance, this is an excellent Eastside location!
| Elementary School | Middle School | High School |
|---|---|---|
| Barnett Shoals Elementary School | Hillsman Middle School | Cedar Shoals High School |
| Price History | |
|---|---|
| 11/11/2025 | Listed $440,000 |
| 12/2/2025 | 3$425,000 |
General Features
| Sewer | Public Sewer |
|---|---|
| Heating | Central,Forced Air,Gas |
| Cooling | Central Air,Electric |
| Possession | Negotiable |
| Roof | Metal |
| Appliances | Some Gas Appliances,Dryer,Dishwasher,Disposal,Gas Water Heater,Oven,Plumbed For Ice Maker,Range,Refrigerator,Range Hood,Washer |
| Zoning | RS-25 |
| Patio/Porch Features | Front Porch,Porch,Screened |
| Architectural Style | Ranch |
| Construction Materials | Brick |
| Year Built | 1969 |
| View | Creek/Stream |
| Stories Count | 1 |
| Levels | One |
| Property Subtype | Single Family Residence |
| Tax Year | 2025 |
| Ownership | Homeowner/Owner |
| Waterfront Features | Stream |
| County | Clarke |
| Property Type | Residential |
| HOA | false |
| Subdivision Name | Green Acres |
| Garage Y/N | false |
| Total Rooms | 13 |
| Full Baths | 3 |
| Special Listing Conditions | Standard |
| Status | Active |
| Directions | From US-29 N/US-78 E from Jennings Mill Rd. Follow US-29N/US-78 E to College Station Rd in Athens. Take exit 7 from US-29 N/ US-78 E. Continue on College Station Rd. Take Research Dr to Greencrest Dr. |
| ModificationTimestamp | 2025-12-03T17:49:01.413-00:00 |
| High School | Cedar Shoals |
| City | Athens |
| Zoning Description | Single Family |
| Lot Size Units | Acres |
| Lot Size Square Feet | 21013 |
| Carport Spaces | 2 |
| Carport Y/N | true |
| Listing Terms | Cash,Conventional,1031 Exchange,FHA,VA Loan |
| Elementary School | Barnett Shoals |
| Property Attached Y/N | false |
| Tax Annual Amount | 4411 |
| Middle/Junior High School | Hillsman |
| Virtual Tour | https://www.propertypanorama.com/instaview/sav/CL343161 |
| Standard Status | Active |
| Occupancy Type | Vacant |
| Tax Lot | 22 |
| Virtual Tour | https://www.propertypanorama.com/instaview/sav/CL343161 |
| Property Sub Type Additional | Single Family Residence |
| Expected Active Date | 2025-11-03 |
| PostalCity | Athens |
| Legal Description | SUBD BLK: H,LOT: 22; |
Interior Features
| Interior Amenities | Breakfast Bar,Entrance Foyer,Main Level Primary,Primary Suite,Separate Shower,Vanity,Programmable Thermostat |
|---|---|
| Basement | Bathroom,Full |
| Total Fireplaces | 1 |
| Fireplace Features | Gas,Other |
| Total Stories | 1 |
| Basement (Y/N) | true |
| Air Conditioning Y/N | true |
| Heating Y/N | true |
| Fireplace Y/N | true |
| Above Grade Finished Area | 1600 |
| Laundry Features | Laundry Room,Washer Hookup,Dryer Hookup |
| Total Bedrooms | 4 |
| Below Grade Finished Area | 792 |
| Main Level Bedrooms | 3 |
| Main Level Bathrooms | 2 |
| Below Grade Finished Area Unit Type | Square Feet |
| LivingAreaSource | Assessor |
| Above Grade Finished Area Unit Type | Square Feet |
| Total Baths | 3 |
Exterior Features
| Exterior Amenities | Porch |
|---|---|
| Parking Features | Attached,Kitchen Level,Parking Available |
| Lot Features | Back Yard,Private |
| Water Source | Public |
| Lot Size Area | 0.4824 |
| Lot Size Acres | 0.4824 |
| Road Surface Type | Asphalt |
| Waterfront Y/N | true |
| Number of Pads | 2 |
Amenities
- Foreclosure
- Views
- Short Sale
- New Construction
- Adult 55+
- Lease To Own
- No HOA Fees
- Furnished
- Primary On Main
- Air Conditioning
- Seller Finance
- Green
- Fixer Upper
- Horse
- Golf
- Fireplace
- Deck
- Garage
- Basement
- Pool
Property vs Single Family Average in 30605
Price
Taxes
Year Built
 We do not attempt to independently verify the currency, completeness, accuracy or authenticity of the data contained herein. Data may be subject to transcription and transmission errors. Accordingly, the data is provided on an "as is" "as available" basis only and may not reflect all real estate activity in the market. © 2026 REsides, Inc. All rights reserved. Certain information contained herein is derived from information which is the licensed property of, and copyrighted by, REsides, Inc.
 The data relating to real estate for sale on this website comes in part from the Broker Reciprocity Program of the Savannah multi-List Corporation. Real Estate listings held by brokerage firms other than eXp Realty LLC - Beaufort (SC) are marked with the name of the listing brokers.
Data last updated: September 22, 2026 2:50 PM UTC
All information deemed reliable but not guaranteed.
© 2026 Savannah Multi-List Corporation. All rights reserved.
The data relating to real estate for sale on this website comes in part from the Broker Reciprocity Program of the Savannah multi-List Corporation. Real Estate listings held by brokerage firms other than eXp Realty LLC - Beaufort (SC) are marked with the name of the listing brokers.
Data last updated: September 22, 2026 2:50 PM UTC
All information deemed reliable but not guaranteed.
© 2026 Savannah Multi-List Corporation. All rights reserved.
 The MLS IDX information on this web site is being provided to you by the Outer Banks Association of REALTORS® for general informational purposes only. Contact your real estate broker or sales person for the most up to date information regarding these listings. Real estate listings include the name of the brokerage firms and listing agents. THE OUTER BANKS ASSOCIATION OF REALTORS® AND OBXMLS.NET DOES NOT GUARANTEE THE ACCURACY OF THIS MLS IDX INFORMATION DISPLAYED ON THESE WEBSITE PAGES. THE
 Copyright ©2026 Lowcountry Regional Multiple Listing Service. Information is deemed reliable but not guaranteed. Information is provided exclusively for the consumer's personal, non-commercial use, and may not be used for any purpose other than to identify prospective properties consumers may be interested in purchasing. Last Updated: September 22, 2026 2:45 PM UTC
