
Primary on Main - Eco Friendly
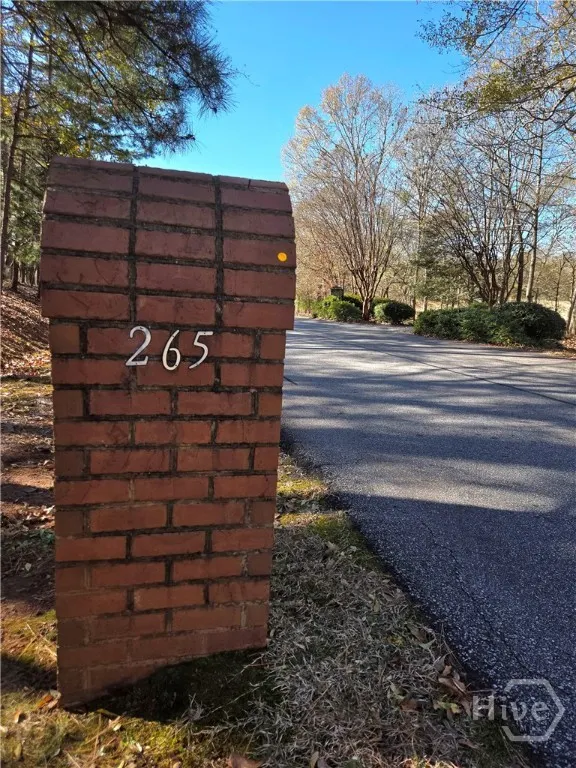
Address
265 Deerhill Drive, Bogart, GA
Price
$ 700,000
Property Attributes
- MLS#CL345317
- TypeSingle Family
- Listing Status Active
- CountyClarke
- CityBogart
- NeighborhoodDeerfield
- Zip30622
- Style
- Year Built1992
- Price$ 700,000
- Bedrooms3
- Full Bathrooms3
- Half Bathrooms1
- Sqr Footage3395
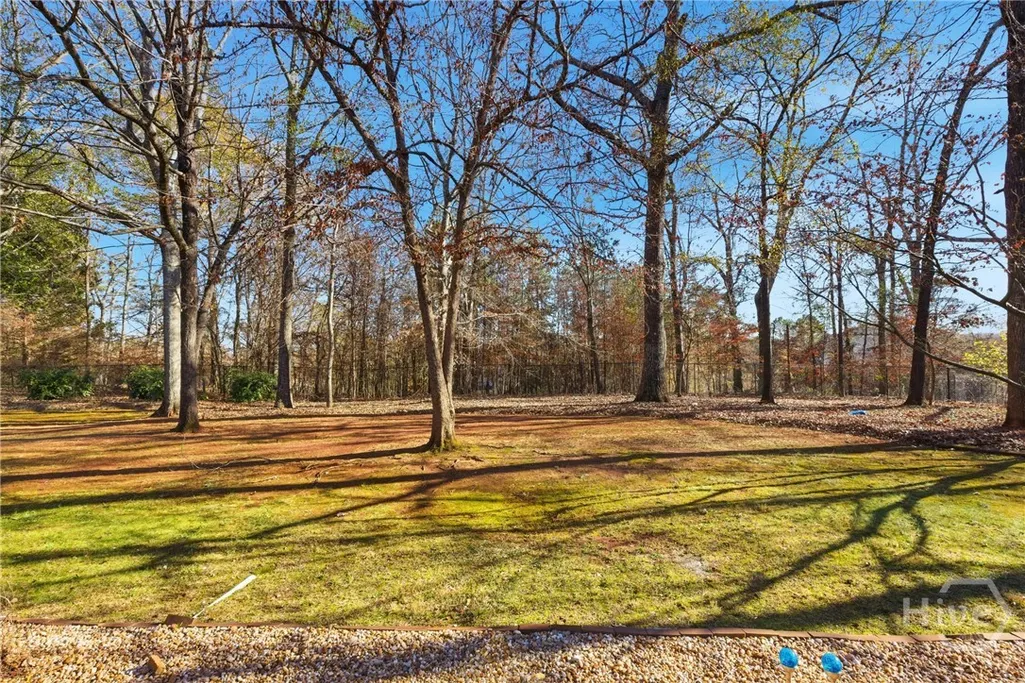
- Lot Size1.6 Acres
Data Source:
Savannah MLS (SMLC)
Property Description
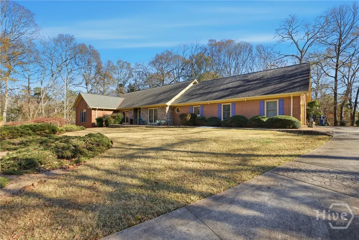
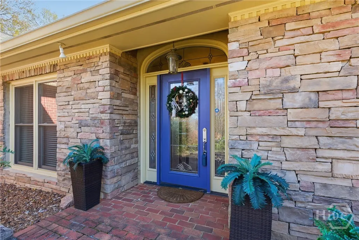
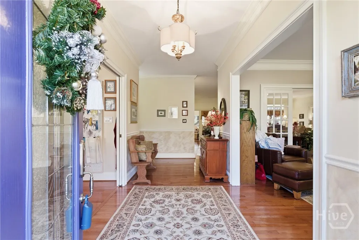
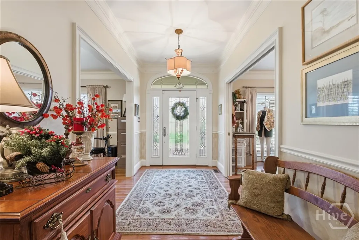
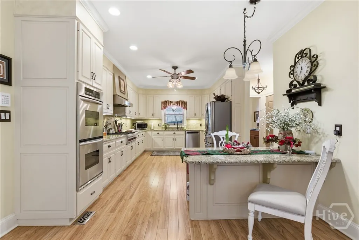
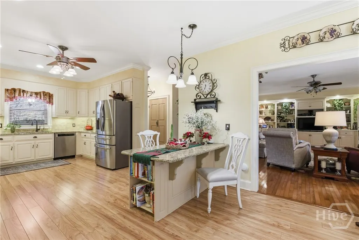
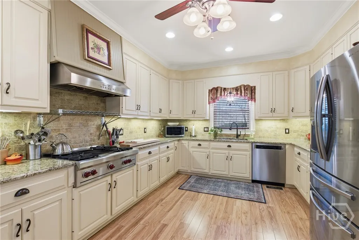
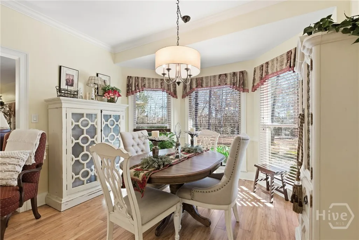
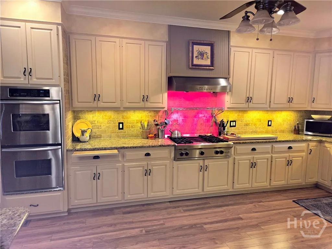
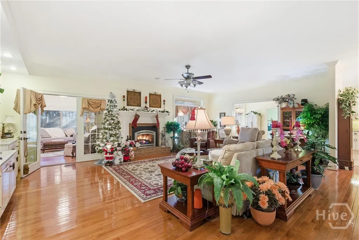
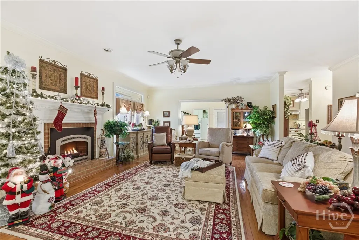
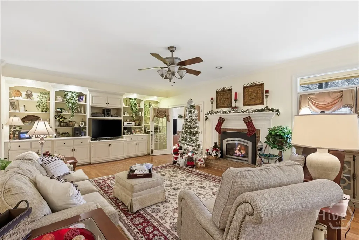
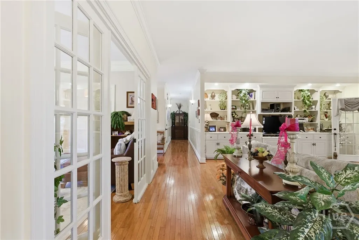
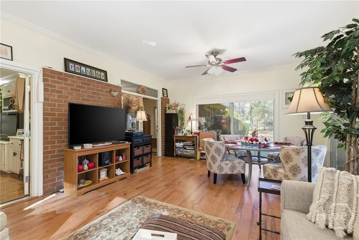
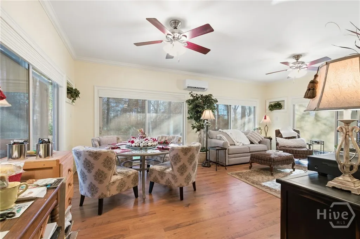
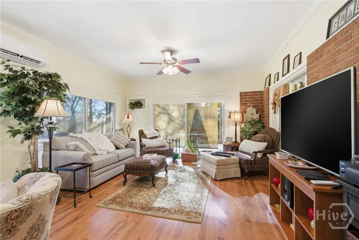
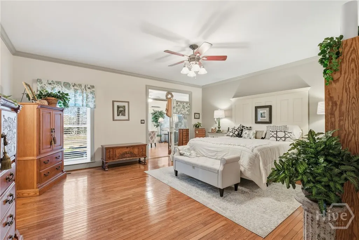
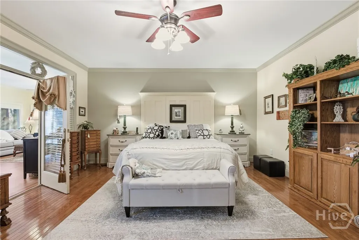
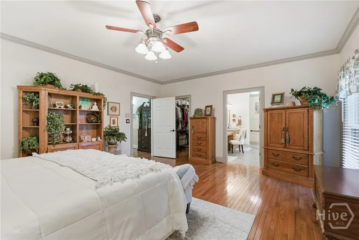
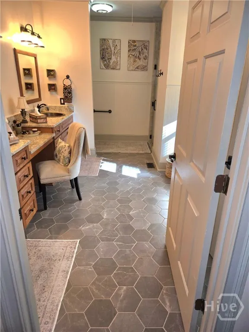

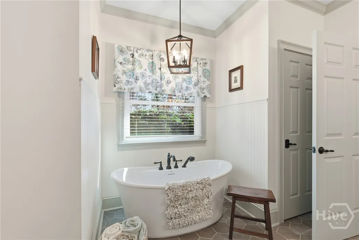
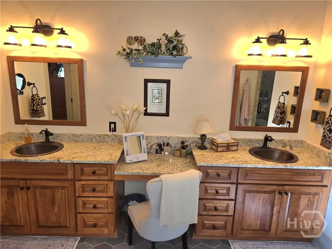
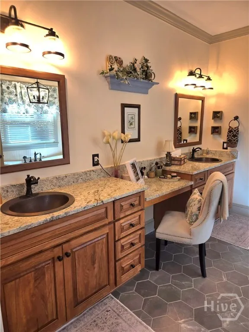
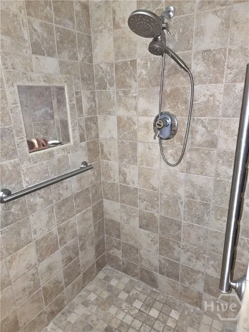
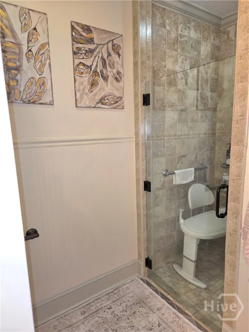
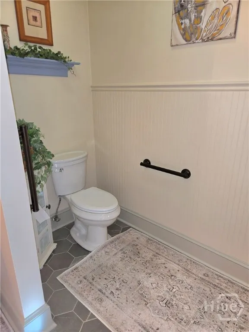
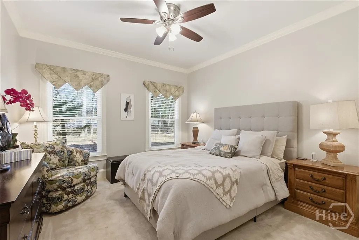
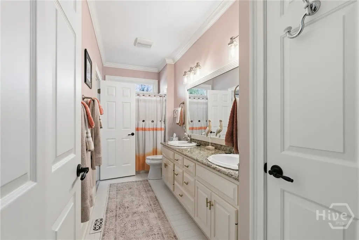
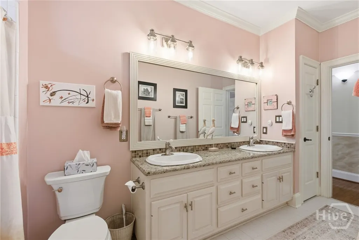
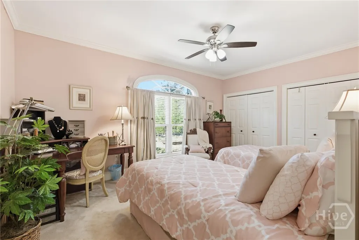
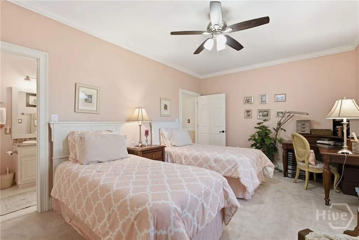
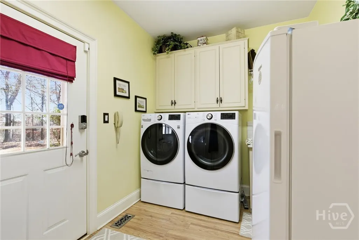
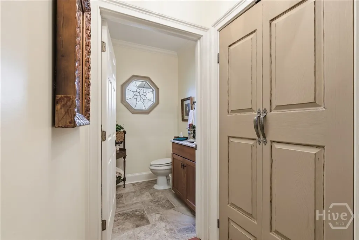
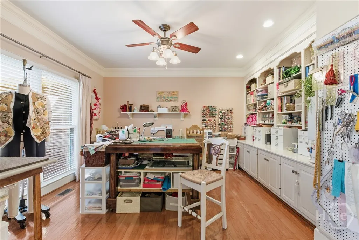
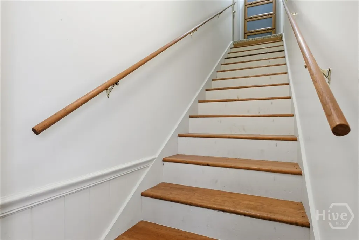
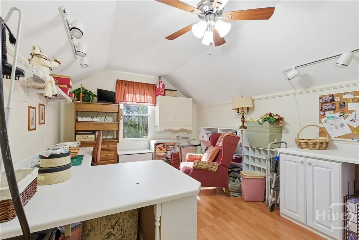
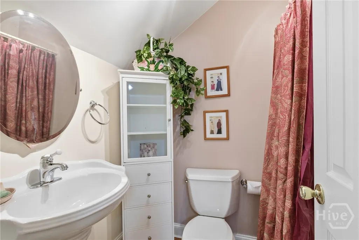
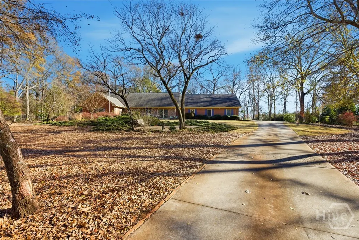
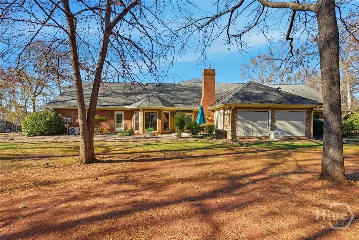
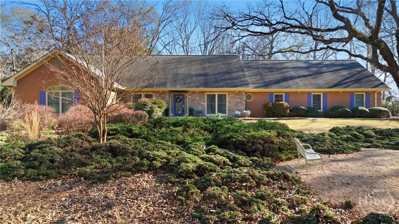
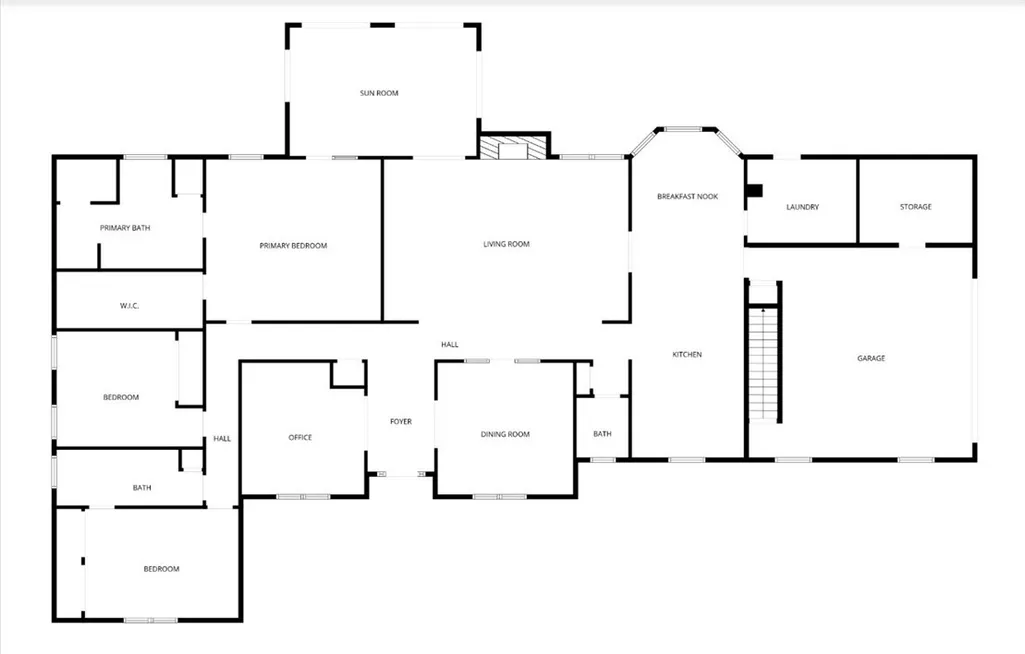
Welcome to the one level brick home you have been searching for in the area. This 3 br/3.5 bath home has an easy living, open floorplan with the kitchen, garage, bonus space with full bath above the garage and laundry room on one side of the home. While the main living space is thoughtfully positioned in the heart of the home, all bedrooms are situated on the other side with updated windows throughout the home. The tastefully remodeled kitchen boasts: a gas, WOLF Range Top, Thermador vent hood, double oven, travertine backsplash and a dapper granite that compliments the cabinets and hardware throughout. The welcoming and open foyer leads to an office or dining room on one side and a formal living or work area on the other side with floor to ceiling built in cabinets. The great room greets you with a cozy fireplace, warmth and a flow that leads the way as you move from great room to the sunroom on the back of the home. The owner's suite has had a stunning remodel with: zero entry shower, soaking tub, double vanity, handsome cabinets, hardware and fixtures, tasteful tile floors, linen closet and direct access to the sunroom. The additional bedrooms and full bath are accessed via the hall. The stylish half bath is situated off the great room and kitchen. 265 Deerhill Drive is ready for you. Welcome HOME.
| Elementary School | Middle School | High School |
|---|---|---|
| Cleveland Road Elementary School | Burney Harris Middle School | Clarke Central High School |
| Price History | |
|---|---|
| 12/16/2025 | Listed $700,000 |
General Features
| Sewer | Septic Tank |
|---|---|
| Heating | Central,Electric |
| Cooling | Central Air,Electric |
| Utilities | Underground Utilities |
| Possession | Close Of Escrow |
| Roof | Composition |
| Appliances | Some Electric Appliances,Some Gas Appliances,Cooktop,Double Oven,Dishwasher,Freezer,Gas Water Heater,Microwave,Oven,Plumbed For Ice Maker,Range,Range Hood,Self Cleaning Oven,Dryer,Refrigerator,Washer |
| HOA Fee | 150 |
| Garage Spaces | 2 |
| Patio/Porch Features | Patio |
| Architectural Style | Traditional |
| Security Features | Security System,Security Lights |
| Construction Materials | Brick,Stone |
| Year Built | 1992 |
| Property Subtype | Single Family Residence |
| Ownership | Other |
| Accessibility | Low Threshold Shower,No Stairs,Accessible Hallway(s) |
| Assoc Fee Paid Per | Annually |
| County | Clarke |
| Property Type | Residential |
| HOA | true |
| Energy Efficient | Other,Windows |
| Subdivision Name | Deerfield |
| Garage Y/N | true |
| Full Baths | 3 |
| Special Listing Conditions | Standard |
| Status | Active |
| Directions | Atlanta Highway turn on Cleveland Road. Then proceed over the Railroad tracks and turn right on Deerfield Road. Then the next right on Deerhill Drive. The home will be on the right. |
| ModificationTimestamp | 2025-12-19T01:47:31.807-00:00 |
| High School | Clarke Central |
| City | Bogart |
| Zoning Description | Single Family |
| Lot Size Units | Acres |
| Lot Size Square Feet | 69696 |
| Listing Terms | Cash,Conventional |
| Green Building Verification Type | ENERGY STAR Certified Homes |
| Elementary School | Cleveland Road |
| Property Attached Y/N | false |
| Land Lease Y/N | false |
| Middle/Junior High School | Burney Harris |
| Standard Status | Active |
| Occupancy Type | Vacant |
| Property Sub Type Additional | Single Family Residence |
| Expected Active Date | 2025-12-15 |
| PostalCity | Bogart |
| Legal Description | 5216 277 |
Interior Features
| Interior Amenities | Attic,Built-in Features,Breakfast Area,Bathtub,Ceiling Fan(s),Double Vanity,Entrance Foyer,Gourmet Kitchen,Main Level Primary,Primary Suite,Pantry,Separate Shower,Fireplace |
|---|---|
| Basement | Crawl Space |
| Total Fireplaces | 1 |
| Fireplace Features | Gas,Great Room,Gas Log |
| Total Stories | 1 |
| Air Conditioning Y/N | true |
| Heating Y/N | true |
| Window Features | Double Pane Windows |
| Fireplace Y/N | true |
| Above Grade Finished Area | 3395 |
| Half Baths | 1 |
| Laundry Features | Laundry Room,Washer Hookup,Dryer Hookup |
| Total Bedrooms | 3 |
| Main Level Bedrooms | 3 |
| Main Level Bathrooms | 3 |
| LivingAreaSource | Assessor |
| Above Grade Finished Area Unit Type | Square Feet |
| Total Baths | 4 |
Exterior Features
| Exterior Amenities | Patio |
|---|---|
| Fencing | Chain Link,Yard Fenced |
| Parking Features | Attached,Garage Door Opener,Storage |
| Lot Features | Back Yard,Level,Private |
| Water Source | Public |
| Inclusions | Alarm-Smoke/Fire,Ceiling Fans,Dryer,Gas Logs,Refrigerator,Security System,Washer |
| Lot Size Area | 1.6 |
| Foundation Details | Crawlspace |
| Lot Size Acres | 1.6 |
| Road Surface Type | Asphalt |
| Waterfront Y/N | false |
| Horse Y/N | false |
| Number of Pads | 2 |
Amenities
- Foreclosure
- Views
- Short Sale
- New Construction
- Adult 55+
- Lease To Own
- No HOA Fees
- Furnished
- Primary On Main
- Air Conditioning
- Seller Finance
- Green
- Fixer Upper
- Horse
- Golf
- Fireplace
- Deck
- Garage
- Basement
- Pool
Property vs Single Family Average in 30622
Price
Year Built

 The data relating to real estate for sale on this website comes in part from the Broker Reciprocity Program of the Savannah multi-List Corporation. Real Estate listings held by brokerage firms other than eXp Realty LLC - Beaufort (SC) are marked with the name of the listing brokers.
Data last updated: September 22, 2026 2:50 PM UTC
All information deemed reliable but not guaranteed.
© 2026 Savannah Multi-List Corporation. All rights reserved.
The data relating to real estate for sale on this website comes in part from the Broker Reciprocity Program of the Savannah multi-List Corporation. Real Estate listings held by brokerage firms other than eXp Realty LLC - Beaufort (SC) are marked with the name of the listing brokers.
Data last updated: September 22, 2026 2:50 PM UTC
All information deemed reliable but not guaranteed.
© 2026 Savannah Multi-List Corporation. All rights reserved.
 The MLS IDX information on this web site is being provided to you by the Outer Banks Association of REALTORS® for general informational purposes only. Contact your real estate broker or sales person for the most up to date information regarding these listings. Real estate listings include the name of the brokerage firms and listing agents. THE OUTER BANKS ASSOCIATION OF REALTORS® AND OBXMLS.NET DOES NOT GUARANTEE THE ACCURACY OF THIS MLS IDX INFORMATION DISPLAYED ON THESE WEBSITE PAGES. THE
 Copyright ©2026 Lowcountry Regional Multiple Listing Service. Information is deemed reliable but not guaranteed. Information is provided exclusively for the consumer's personal, non-commercial use, and may not be used for any purpose other than to identify prospective properties consumers may be interested in purchasing. Last Updated: September 22, 2026 2:45 PM UTC
