
Address
257 Hill Street, Athens, GA
Price
$ 1,600,000
Property Attributes
- MLS#CM1025463
- TypeSingle Family
- Listing Status Pending
- CountyClarke
- CityAthens
- NeighborhoodCobbham
- Zip30601
- Style
- Year Built1936
- Taxes$ 15028
- Price$ 1,600,000
- Bedrooms5
- Full Bathrooms4
- Half Bathrooms1
- Sqr Footage4716
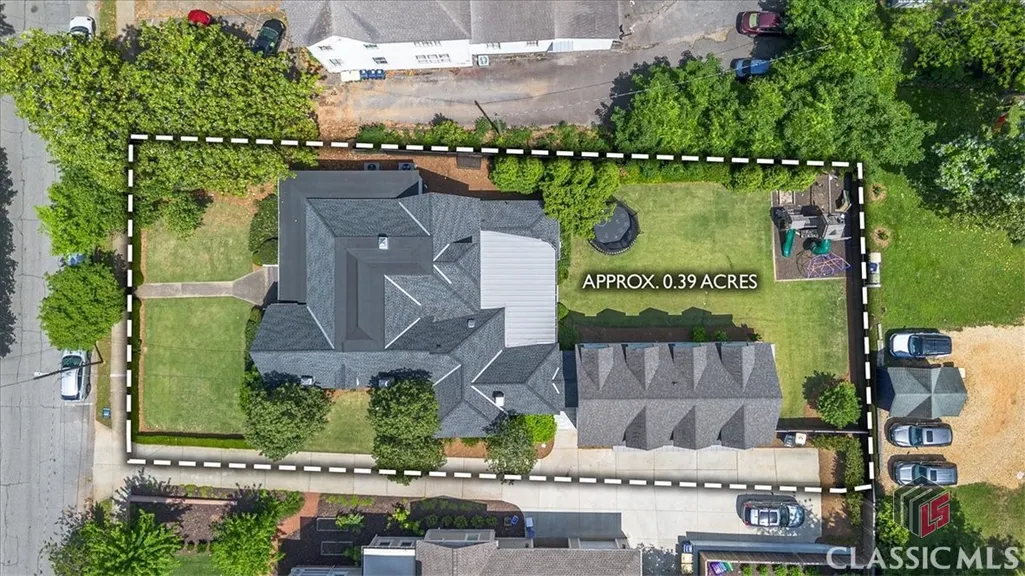
- Lot Size0.39 Acres
Data Source:
Savannah MLS (SMLC)
Property Description
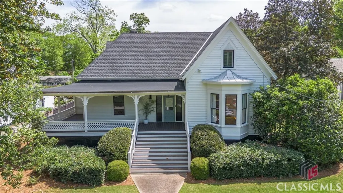
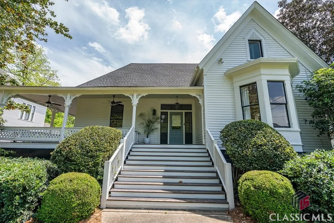
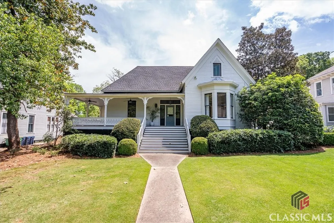
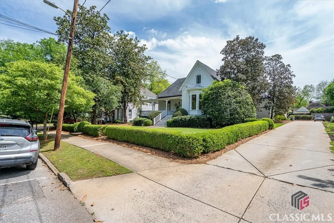
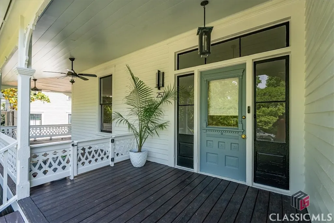
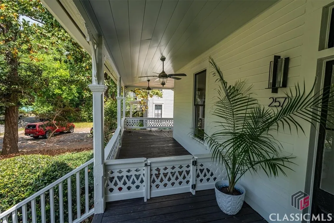
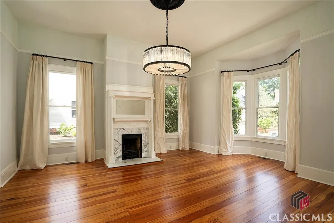
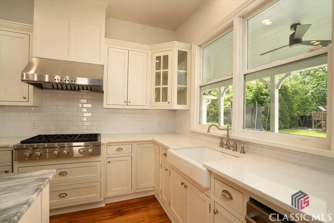
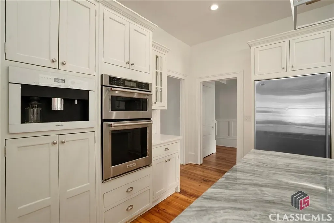
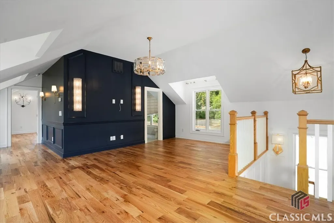
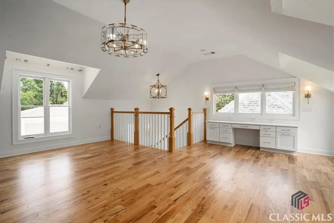
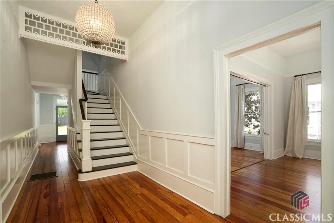
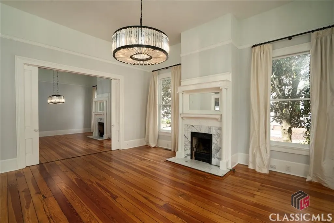
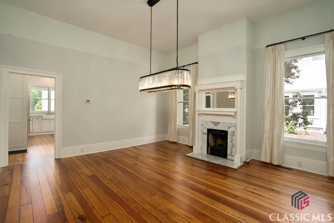
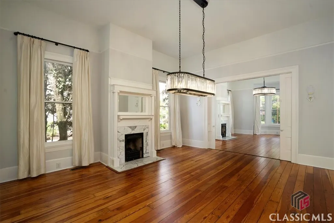
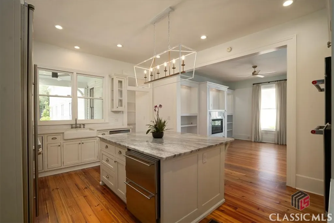
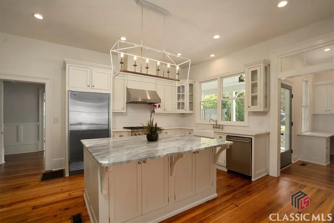
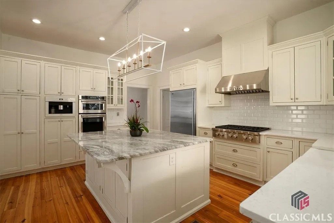
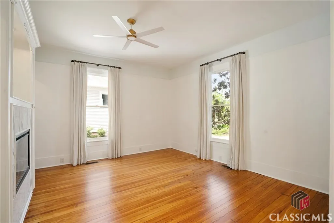
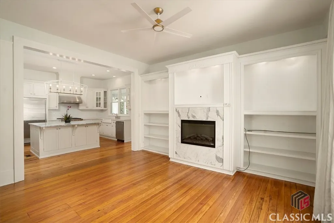
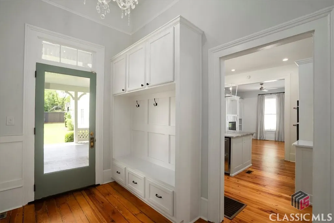
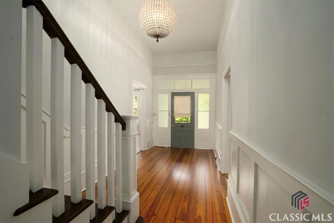
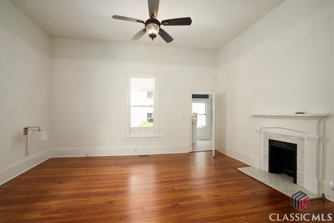
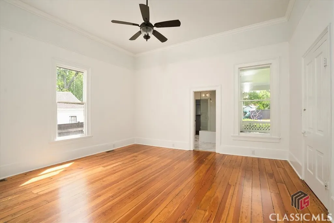
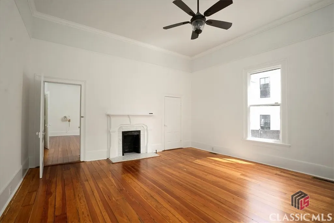
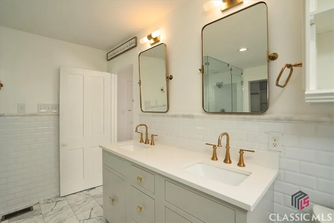
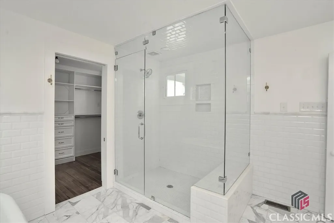
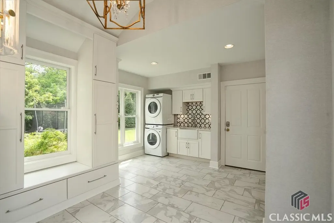
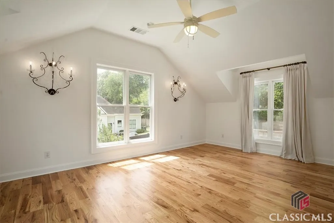
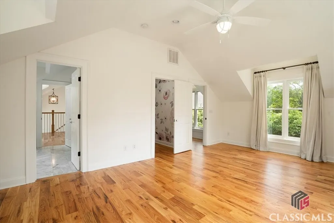
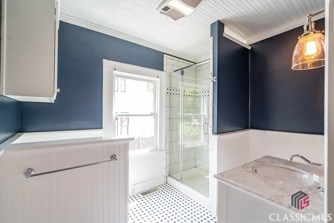
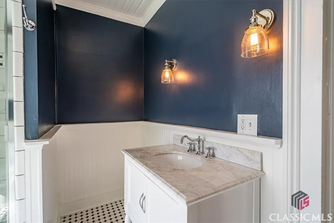
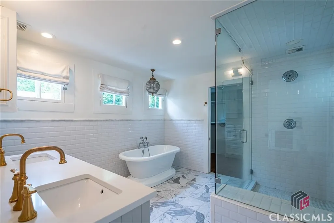
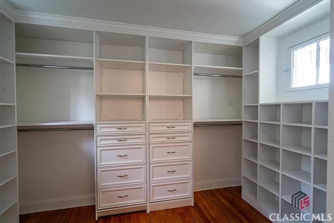
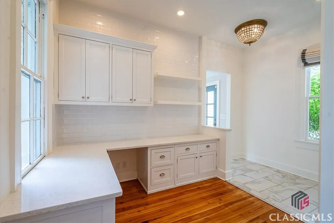
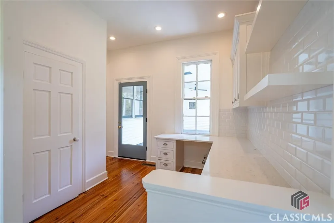
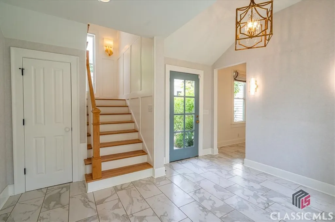
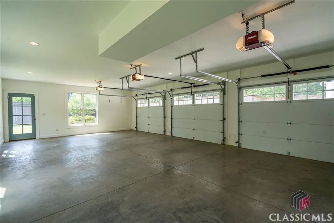
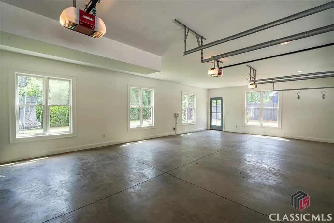
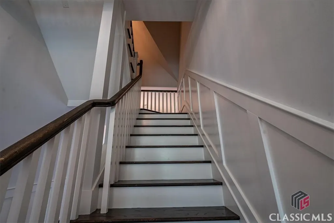
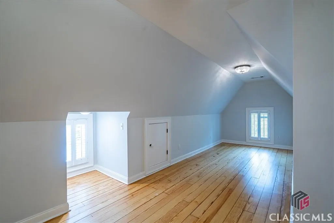
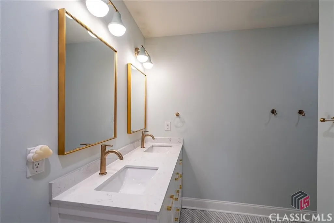
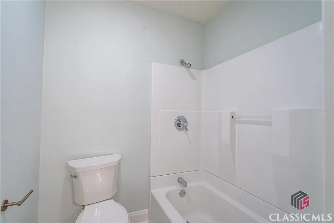
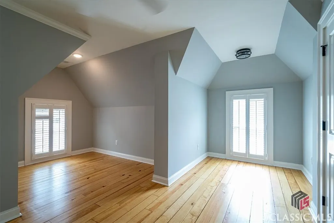
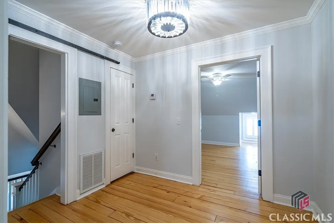
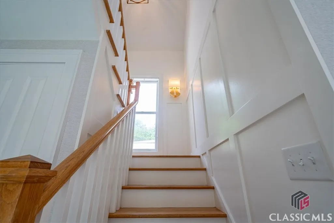
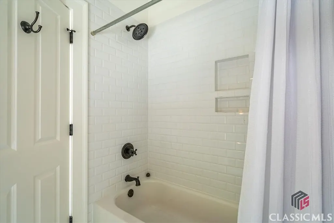
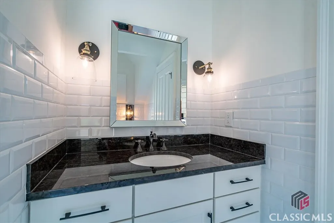
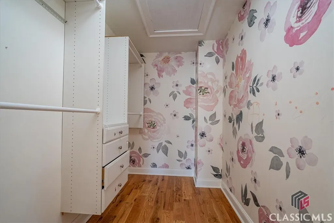
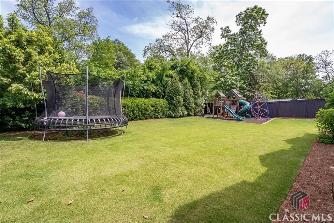
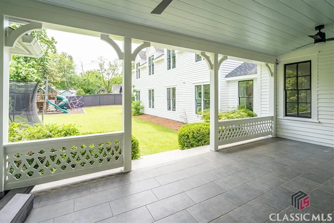
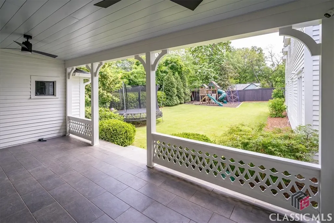
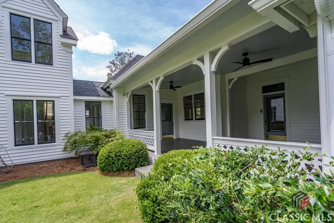
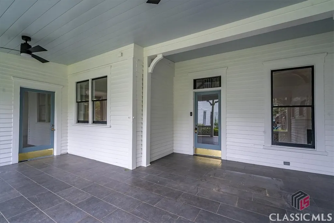
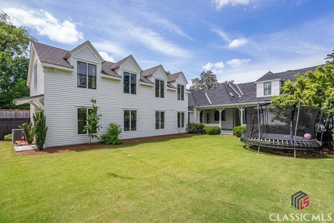
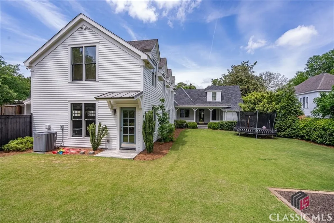
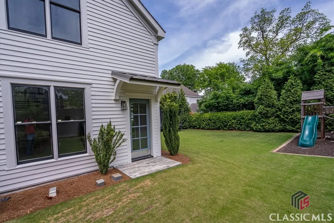
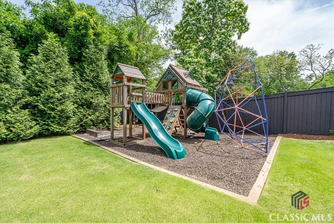
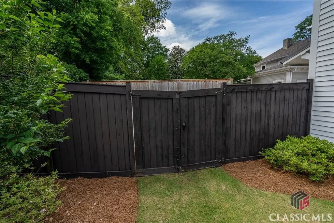
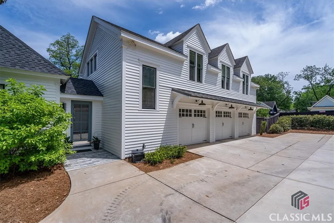
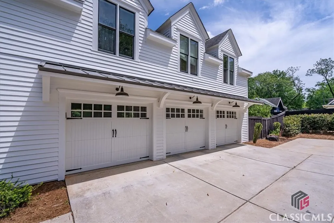
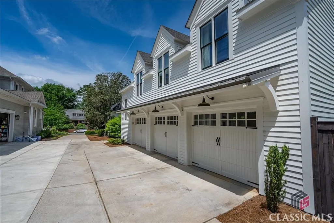
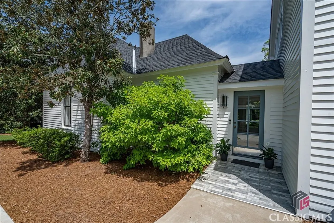
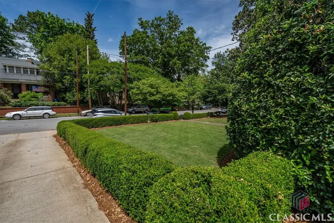
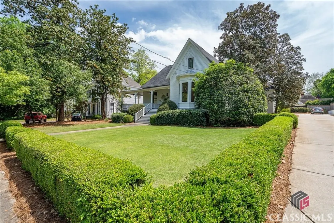
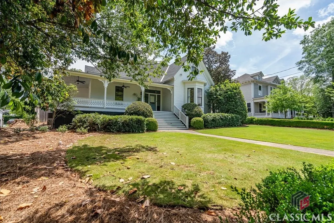
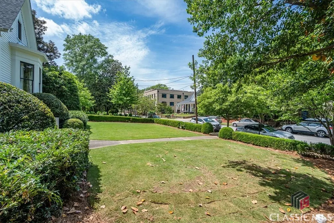
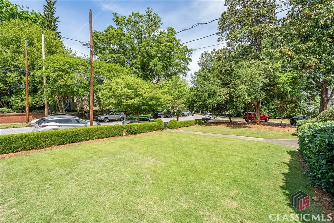
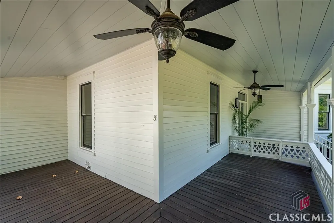
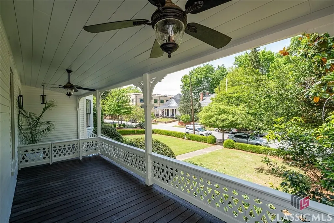
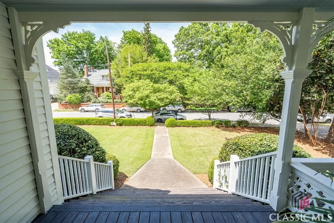
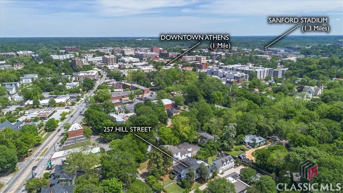
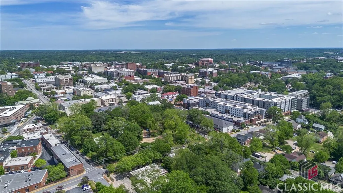
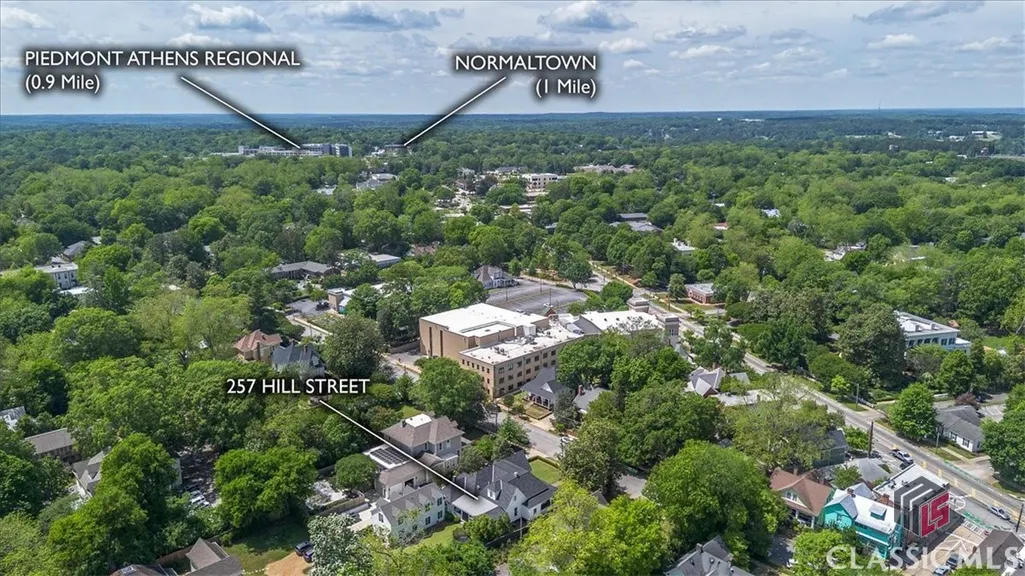
257 Hill St. is a rarity of a home located in the heart of Cobbham, steps away from the entertainment, shops, and restaurants of downtown Athens and the Prince Ave corridor. Historically known as the "Mell House", this Victorian cottage was built in 1936 and lived in by Edward Baker Mell, a historic figure in Athens, GA. The house has been completely renovated and updated with a large addition and three car garage, completed in 2016 and 2018. The home boasts 5 bedrooms and 4.5 bathrooms sitting on a spacious 0.39 acre lot in the middle of everything you’d want to enjoy Athens with optimal privacy! Entering the home is a spectacular foyer with original wood detail accenting a new staircase leading to the second floor. The first floor offers a large parlor with ample natural light with an original gas fireplace. The parlor opens to the dining room lined with windows and a second fireplace. On the other side of the large hallway is a bedroom with it's own private bath. The Master bedroom is tucked privately in the back of the house with a large en suite master bathroom with marble flooring, beautiful porcelain bath tub, a double vanity, all glass custom shower and a large walk in closet attached. With the original hardwood floors JUST refinished, along with a full interior and exterior paint in April 2025, you can enjoy high-end renovations with all the charm and historic detail of Cobham, which cannot be replicated. Entering the upstairs from the foyer you’ll find two large bedrooms and a full bath, perfect for privacy for guests or children! The spacious kitchen offers the Owner a huge marble kitchen island with extra storage and space for barstools for in-kitchen dining. The seamless transition from the original home to the 2018 addition was well designed and thought through with the original office leading straight into the spacious mud-room with custom wallpaper, tile backsplash and natural lighting. Stairs transition from the mudroom to the addition which sits over a 3 car garage — such a rarity in Cobbham! Extra living space and home office leads to the 5th bedroom and full bath, lending to a mother in law suite or additional privacy for a guest or teenage suite. The home is situated beautifully on the large lot. From the wraparound front porch you can enjoy game days, town festivities and all the perks of in town living. The covered back porch is spacious and provides an oasis in the heart of downtown, as you’re surrounded by a cedar privacy fence and mature trees. The Owners have paid attention to every detail of the home with beautiful wallpaper, sconces throughout, and personalized details, loved by any new family. The home offers a full home water filter, security system, window treatments, custom draperies and light fixtures that will convey with the home. Schedule your private tour by appointment! *Seller is a licensed real estate broker in the state of Georgia.
| Elementary School | Middle School | High School |
|---|---|---|
| Johnnie Lay Burks Elementary Elementary School | Clarke Middle Middle School | Clarke Central High School |
| Price History | |
|---|---|
| 9/17/2025 | Listed $1,600,000 |
General Features
| Sewer | Public Sewer |
|---|---|
| Heating | Heat Pump |
| Cooling | Central Air,Electric |
| Possession | Close Of Escrow |
| Appliances | Some Gas Appliances,Dryer,Dishwasher,Freezer,Disposal,Microwave,Range,Refrigerator |
| Zoning | RM-1 |
| Garage Spaces | 3 |
| Patio/Porch Features | Porch,Screened |
| Architectural Style | Victorian |
| Security Features | Security System |
| Construction Materials | Wood Siding |
| Year Built | 1936 |
| Property Subtype | Single Family Residence |
| Tax Year | 2024 |
| County | Clarke |
| Property Type | Residential |
| HOA | false |
| Contingency | Due Diligence,Financing |
| Subdivision Name | Cobbham |
| Garage Y/N | true |
| Total Rooms | 10 |
| Full Baths | 4 |
| Status | Pending |
| Directions | From downtown head west on Prince Ave, take a left on Hill St, house is on your left |
| ModificationTimestamp | 2025-11-13T20:07:30.330-00:00 |
| High School | Clarke Central |
| City | Athens |
| Lot Size Units | Acres |
| Elementary School | Johnnie Lay Burks Elementary |
| Tax Annual Amount | 15028 |
| Home Warranty Y/N | false |
| Middle/Junior High School | Clarke Middle |
| Virtual Tour | https://www.propertypanorama.com/instaview/sav/CM1025463 |
| Standard Status | Pending |
| Virtual Tour | https://www.propertypanorama.com/instaview/sav/CM1025463 |
| Property Sub Type Additional | Single Family Residence |
| Expected Active Date | 2025-04-29 |
| PostalCity | Athens |
Interior Features
| Interior Amenities | Ceiling Fan(s),Cathedral Ceiling(s) |
|---|---|
| Basement | None,Crawl Space |
| Flooring | Wood |
| Total Stories | 2 |
| Basement (Y/N) | false |
| Air Conditioning Y/N | true |
| Heating Y/N | true |
| Half Baths | 1 |
| Total Bedrooms | 5 |
| Main Level Bedrooms | 2 |
| Main Level Bathrooms | 3 |
| Below Grade Finished Area Unit Type | Square Feet |
| LivingAreaSource | Assessor |
| Above Grade Finished Area Unit Type | Square Feet |
| Total Baths | 5 |
Exterior Features
| Exterior Amenities | Porch |
|---|---|
| Fencing | Yard Fenced |
| Parking Features | Garage Door Opener,Off Street,Parking Available |
| Lot Features | Level |
| Water Source | Public |
| Total Parking | 4 |
| Inclusions | Ceiling Fans,Security System |
| Lot Size Area | 0.39 |
| Foundation Details | Crawlspace |
| Lot Size Acres | 0.39 |
| Waterfront Y/N | false |
Amenities
- Foreclosure
- Views
- Short Sale
- New Construction
- Adult 55+
- Lease To Own
- No HOA Fees
- Furnished
- Primary On Main
- Air Conditioning
- Seller Finance
- Green
- Fixer Upper
- Horse
- Golf
- Fireplace
- Deck
- Garage
- Basement
- Pool
Property vs Single Family Average in 30601
Price
Taxes
Year Built
 We do not attempt to independently verify the currency, completeness, accuracy or authenticity of the data contained herein. Data may be subject to transcription and transmission errors. Accordingly, the data is provided on an "as is" "as available" basis only and may not reflect all real estate activity in the market. © 2026 REsides, Inc. All rights reserved. Certain information contained herein is derived from information which is the licensed property of, and copyrighted by, REsides, Inc.
 The data relating to real estate for sale on this website comes in part from the Broker Reciprocity Program of the Savannah multi-List Corporation. Real Estate listings held by brokerage firms other than eXp Realty LLC - Beaufort (SC) are marked with the name of the listing brokers.
Data last updated: September 23, 2026 2:51 PM UTC
All information deemed reliable but not guaranteed.
© 2026 Savannah Multi-List Corporation. All rights reserved.
The data relating to real estate for sale on this website comes in part from the Broker Reciprocity Program of the Savannah multi-List Corporation. Real Estate listings held by brokerage firms other than eXp Realty LLC - Beaufort (SC) are marked with the name of the listing brokers.
Data last updated: September 23, 2026 2:51 PM UTC
All information deemed reliable but not guaranteed.
© 2026 Savannah Multi-List Corporation. All rights reserved.
 The MLS IDX information on this web site is being provided to you by the Outer Banks Association of REALTORS® for general informational purposes only. Contact your real estate broker or sales person for the most up to date information regarding these listings. Real estate listings include the name of the brokerage firms and listing agents. THE OUTER BANKS ASSOCIATION OF REALTORS® AND OBXMLS.NET DOES NOT GUARANTEE THE ACCURACY OF THIS MLS IDX INFORMATION DISPLAYED ON THESE WEBSITE PAGES. THE
 Copyright ©2026 Lowcountry Regional Multiple Listing Service. Information is deemed reliable but not guaranteed. Information is provided exclusively for the consumer's personal, non-commercial use, and may not be used for any purpose other than to identify prospective properties consumers may be interested in purchasing. Last Updated: September 23, 2026 2:58 PM UTC
