
Address
224 Fortson Drive, Athens, GA
Price
$ 2,000,000
Property Attributes
- MLS#CM1027516
- TypeSingle Family
- Listing Status Active
- CountyClarke
- CityAthens
- NeighborhoodFivepoints
- Zip30606
- Style
- Year Built1971
- Taxes$ 19499
- Price$ 2,000,000
- Bedrooms6
- Full Bathrooms7
- Half Bathrooms2
- Sqr Footage8354
- Lot Size0.45 Acres
Data Source:
Savannah MLS (SMLC)
Property Description
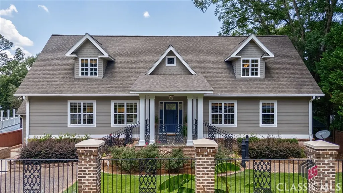
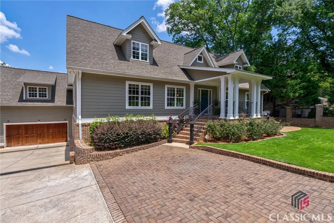
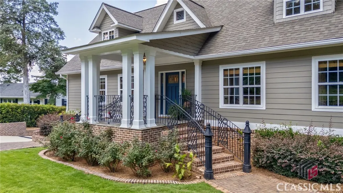
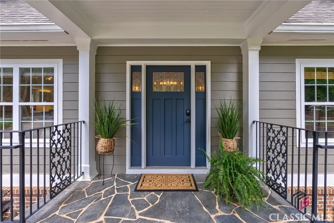
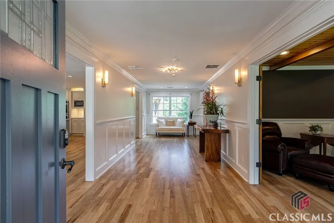
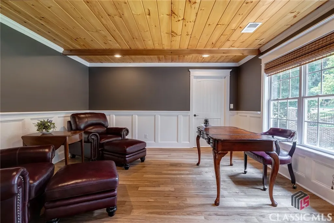
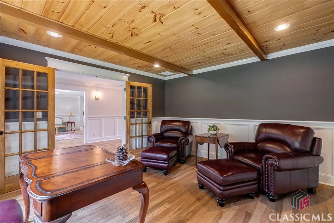
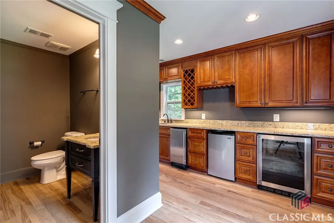
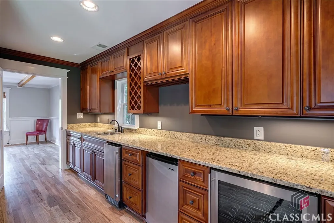
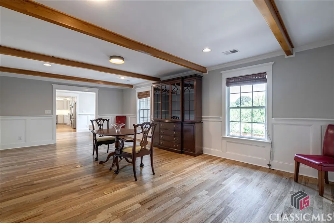
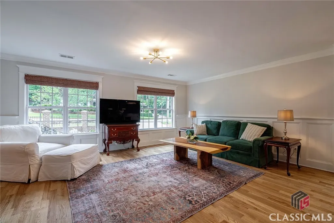
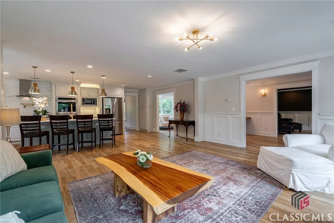
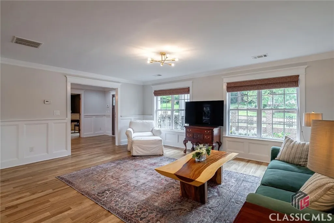
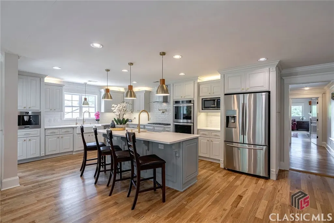
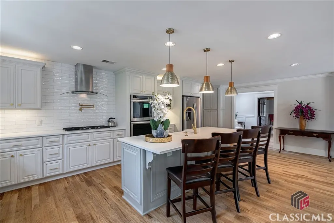
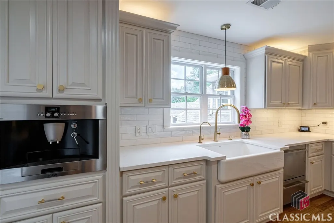
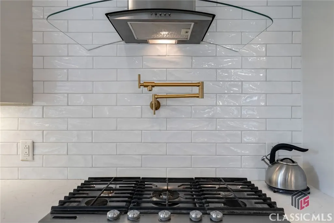
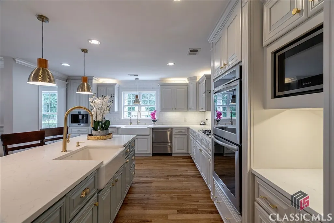
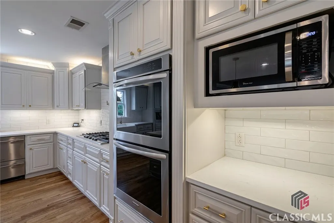
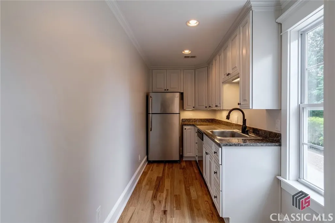
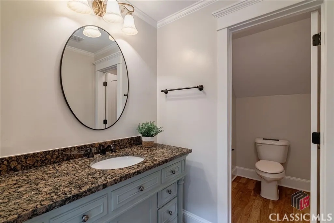
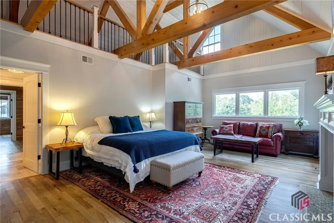
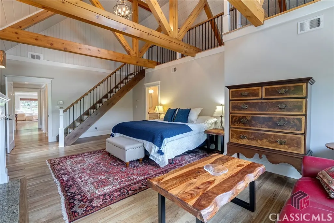
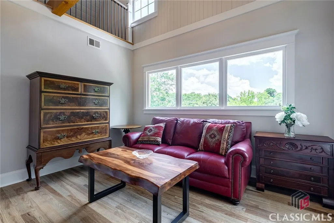
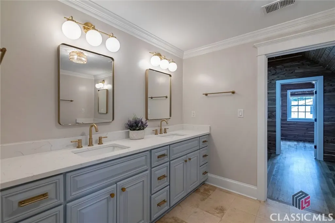
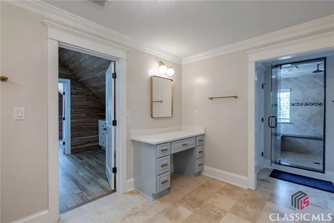
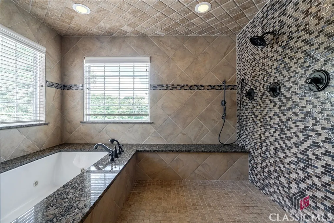
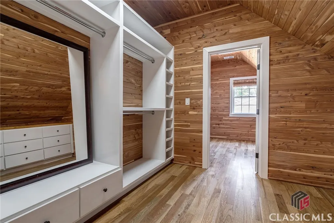
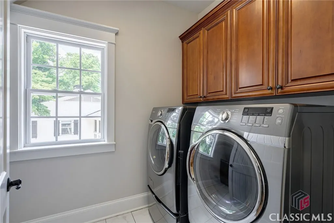
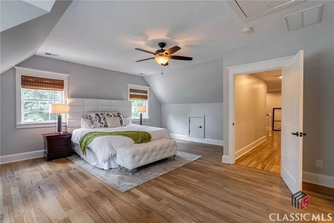
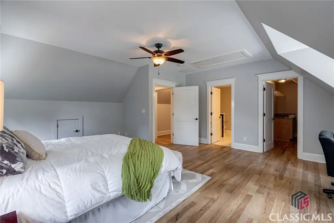
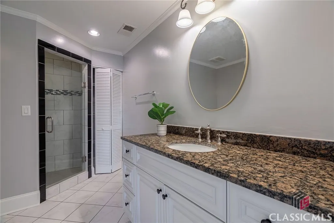
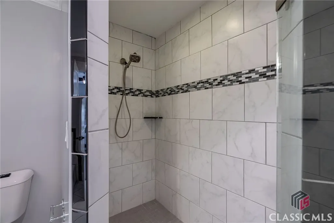
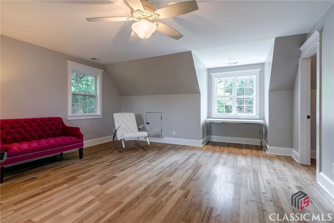
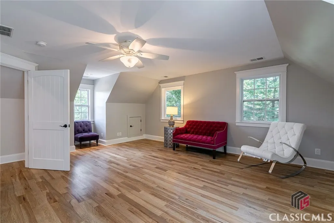
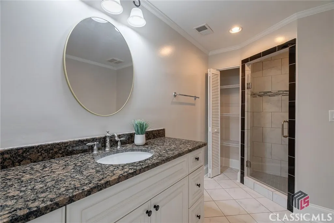
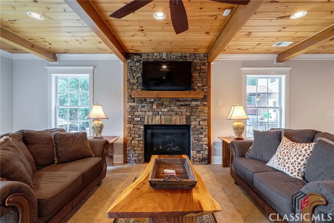
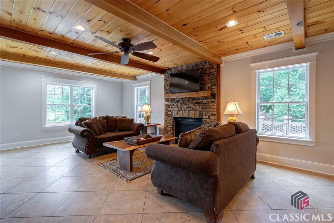
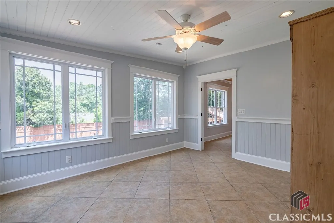
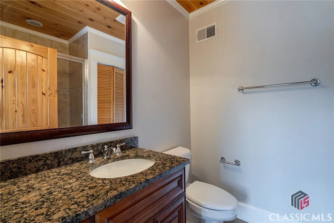
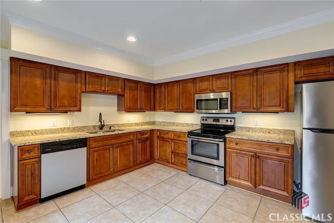
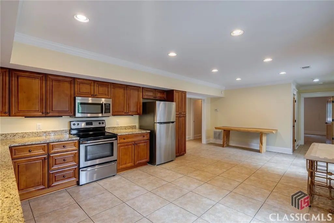
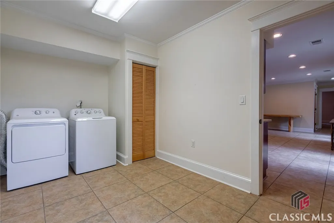
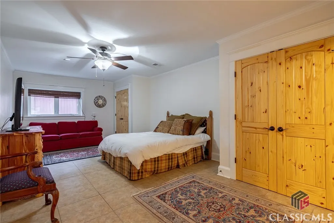
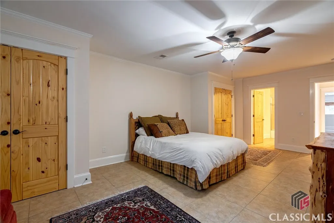
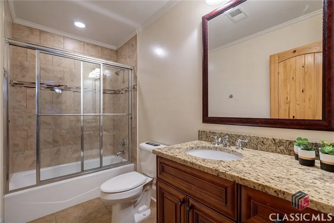
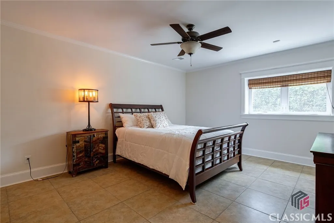
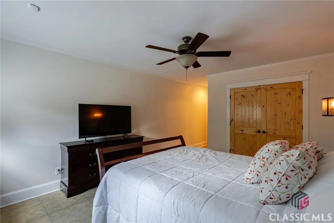
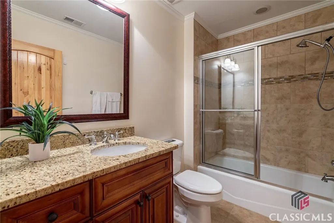
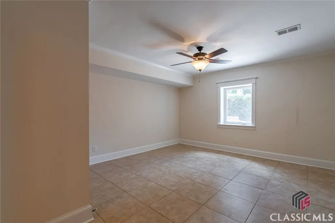
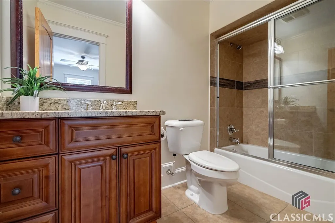
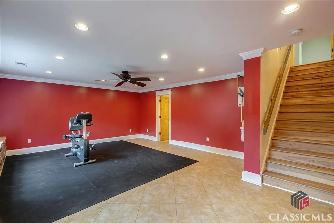
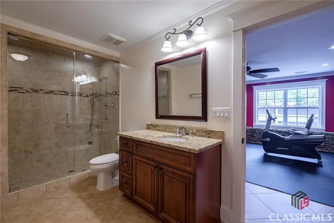
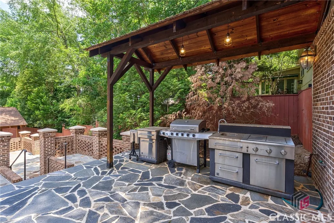
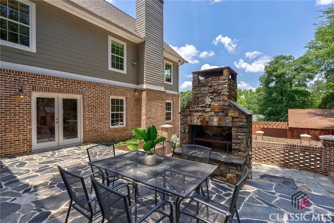
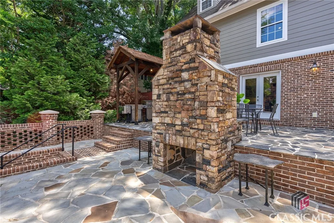
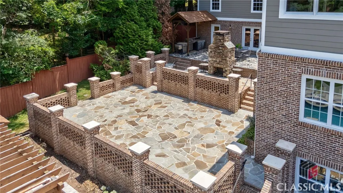
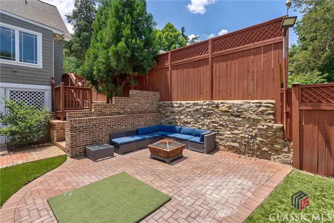
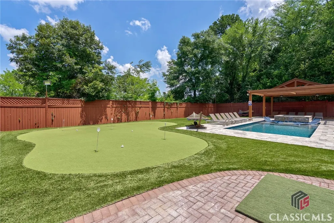
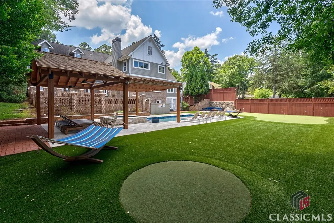
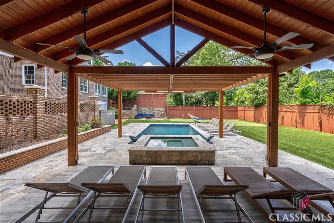
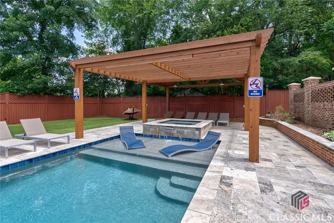
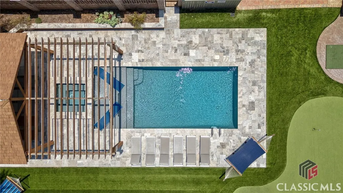
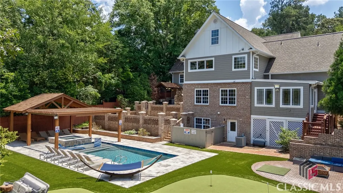
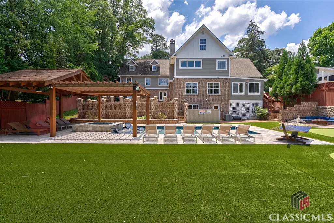
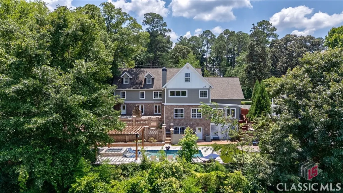
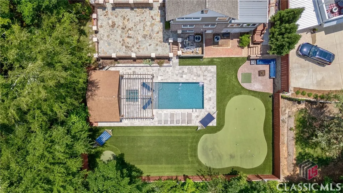
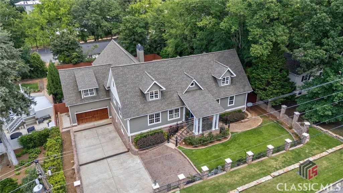
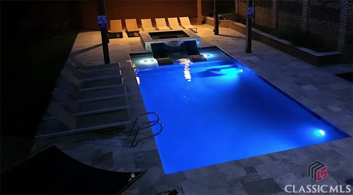
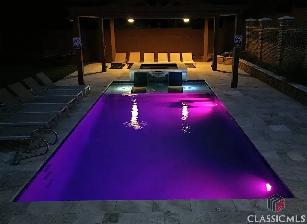
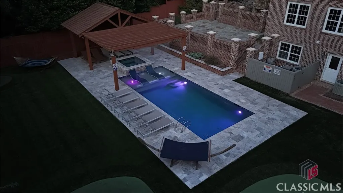
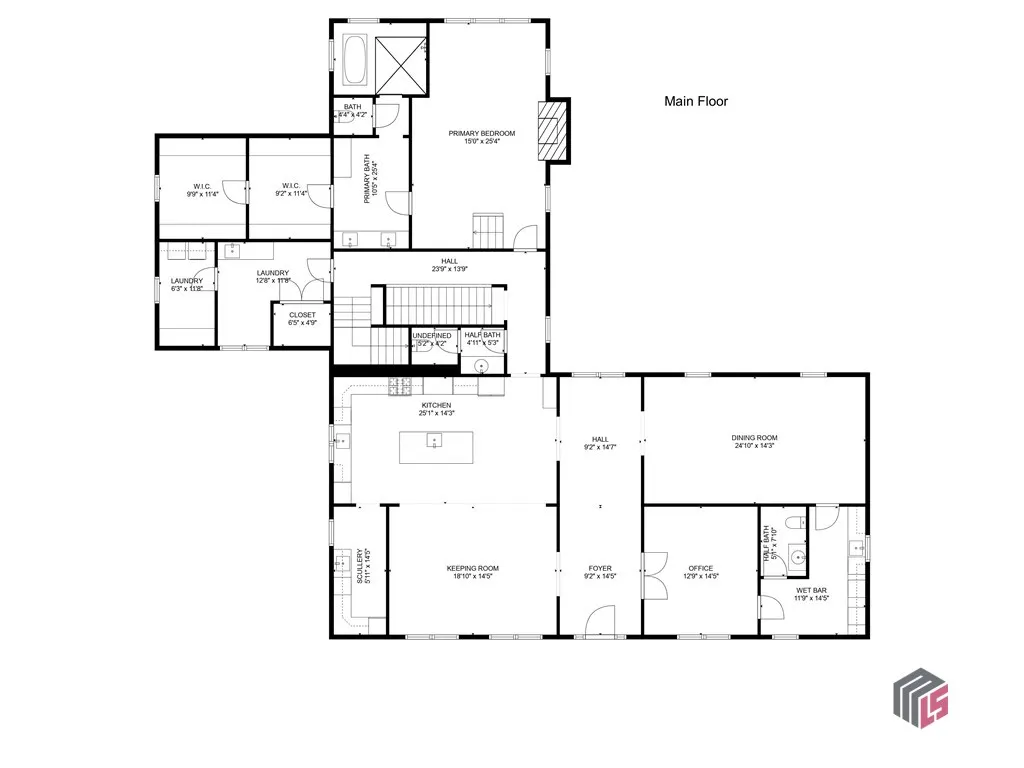
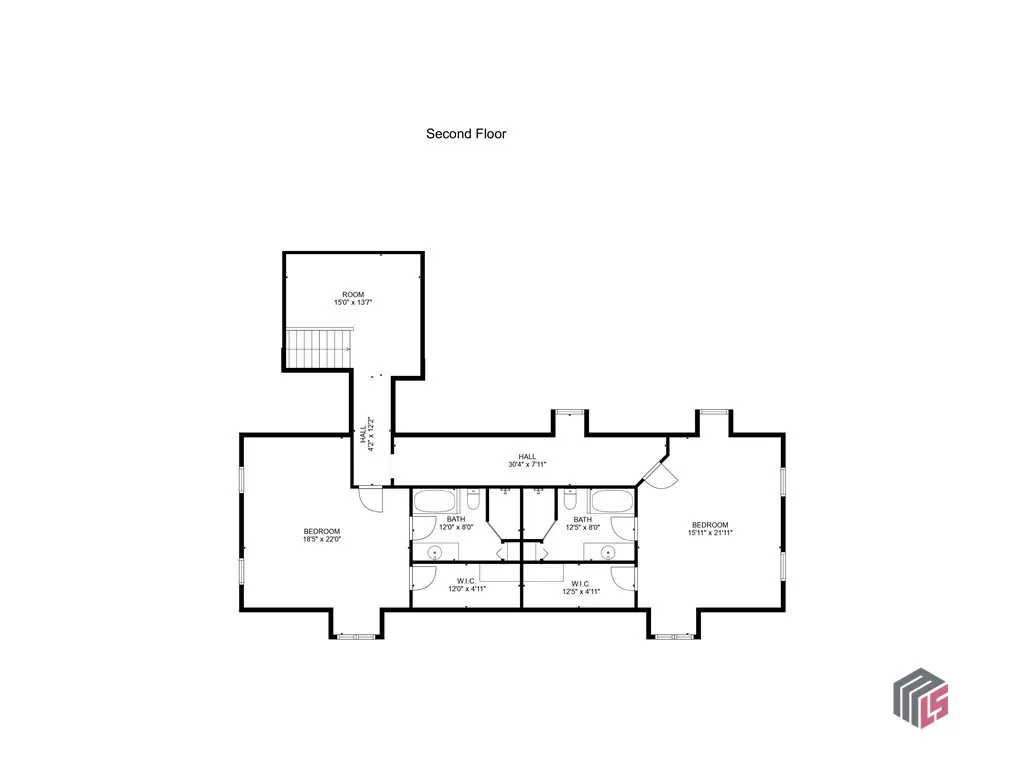
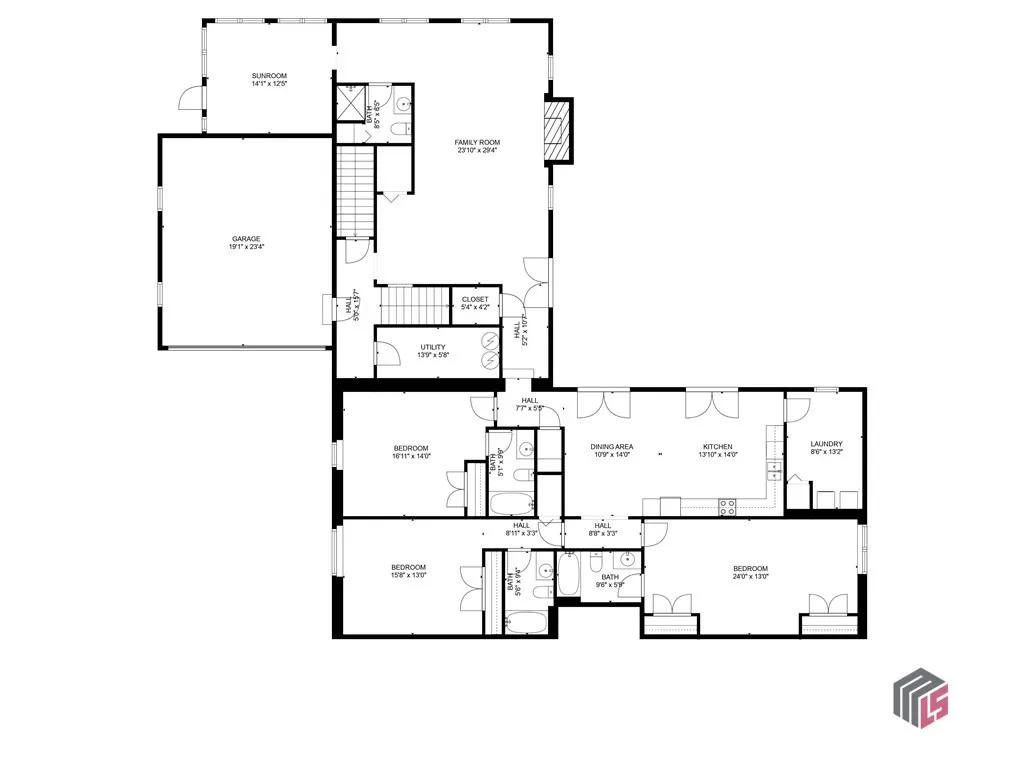
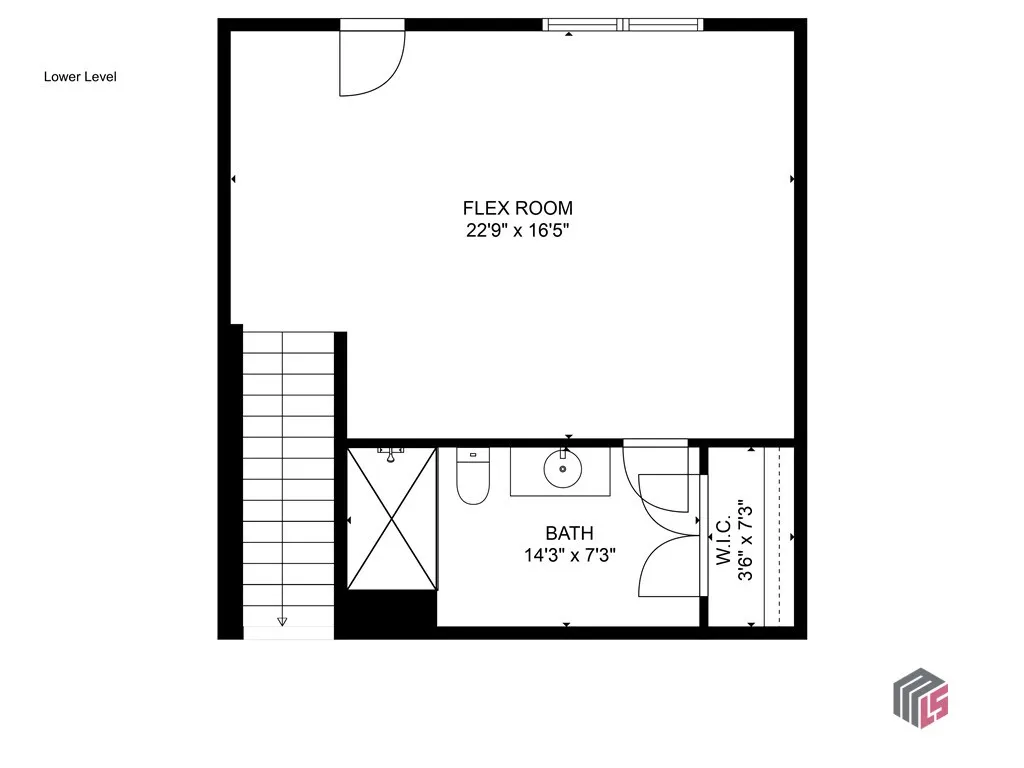
Welcome to 224 Fortson Drive! Perched on the edge of Five Points, this stately, four-level home spans over 8,300 square feet and has been thoughtfully renovated by the current owners to enhance flow, function, and style, blending timeless architecture with fresh, modern appeal. Recent updates include: removal of select walls to create a more open, airy layout, new designer light fixtures, interior repainted in a soft, neutral palette, refinished hardwood floors and select countertops updated with high-end materials. These updates, combined with meticulous maintenance, make the home feel like new—while preserving its classic character. Beyond the lush landscaping of the front yard, the welcoming covered front porch opens to a grand entry hall flanked by elegant living spaces, each enhanced by detailed millwork and large, light-filled windows. The heart of the home is an entertainer’s dream: a chef’s kitchen featuring professional-grade appliances, custom cabinetry, stone countertops, and a large island, plus a scullery kitchen for prep and cleanup. On the other side of the home is a wet bar, located just off the office/den, which provides the perfect spot for cocktail hour. The owner’s suite is privately located on the main level and features a dramatic two-story ceiling, fireplace, and large windows. The luxurious en suite bath includes a double granite vanity, jetted soaking tub, custom steam shower, and cedar walk-in closets. Upstairs is a cozy loft area that could be used as an office or reading nook as well as two oversized bedrooms with en suite baths. The terrace level offers incredible flexibility for hosting guests or multigenerational living, with three additional bedrooms (each with en suite baths), a spacious family room with fireplace and custom millwork, a second full kitchen, and access to the backyard through French doors. A sunroom with exterior entry and an additional laundry room complete this level. On the lowest floor, a flex space that was used as a home gym/yoga studio includes a full bath and second steam shower—perfect for wellness routines or guest overflow. Outside, the resort-style backyard is built for entertaining: a multi-level flagstone patio with covered outdoor kitchen and grilling station, double-sided wood-burning fireplace, and lounge area flows to a heated saltwater pool and spa, a putting green, and a chipping area, all surrounded by mature landscaping and high fencing for privacy. Located just minutes from Five Points, Beechwood Shopping Center, local hospitals, downtown Athens, and The University of Georgia, this home offers luxury, flexibility, and modern comfort in an unbeatable location.
| Elementary School | Middle School | High School |
|---|---|---|
| Alps Road Elementary School | Clarke Middle Middle School | Clarke Central High School |
| Price History | |
|---|---|
| 9/17/2025 | Listed $2,000,000 |
General Features
| Sewer | Public Sewer |
|---|---|
| Heating | Electric |
| Cooling | Central Air,Electric |
| Possession | Close Of Escrow |
| Appliances | Some Gas Appliances,Dryer,Dishwasher,Oven,Refrigerator,Wine Cooler,Washer |
| Garage Spaces | 2 |
| Patio/Porch Features | Porch,Screened |
| Architectural Style | Traditional |
| Construction Materials | Brick,Other |
| Year Built | 1971 |
| Topography | Sloping |
| Property Subtype | Single Family Residence |
| Tax Year | 2024 |
| Community Features | None |
| County | Clarke |
| Property Type | Residential |
| HOA | false |
| Subdivision Name | Fivepoints |
| Garage Y/N | true |
| Other Structures | Other |
| Total Rooms | 15 |
| Full Baths | 7 |
| Status | Active |
| Directions | From S. Milledge Avenue turn onto Springdale Street. Turn right onto Fortson Drive. Home is on the right. From West Lake Drive turn onto Fortson Drive. Home is on the left. |
| ModificationTimestamp | 2025-10-08T05:15:52.950-00:00 |
| High School | Clarke Central |
| City | Athens |
| Zoning Description | Single Family |
| Lot Size Units | Acres |
| Elementary School | Alps Road |
| Tax Annual Amount | 19499 |
| Home Warranty Y/N | false |
| Middle/Junior High School | Clarke Middle |
| Virtual Tour | https://www.propertypanorama.com/instaview/sav/CM1027516 |
| Standard Status | Active |
| Virtual Tour | https://www.propertypanorama.com/instaview/sav/CM1027516 |
| Property Sub Type Additional | Single Family Residence |
| Expected Active Date | 2025-06-16 |
| PostalCity | Athens |
Interior Features
| Interior Amenities | Wet Bar,Ceiling Fan(s),Cathedral Ceiling(s),Kitchen Island,Other,Pantry,Vaulted Ceiling(s),In-Law Floorplan |
|---|---|
| Basement | Bathroom,Full,Partially Finished,Crawl Space |
| Flooring | Tile,Wood |
| Fireplace Features | Wood Burning |
| Total Stories | 4 |
| Basement (Y/N) | true |
| Air Conditioning Y/N | true |
| Heating Y/N | true |
| Fireplace Y/N | true |
| Half Baths | 2 |
| Total Bedrooms | 6 |
| Room Type | Exercise Room,In-Law Suite,Other |
| Main Level Bedrooms | 1 |
| Main Level Bathrooms | 3 |
| Below Grade Finished Area Unit Type | Square Feet |
| LivingAreaSource | Public Records |
| Above Grade Finished Area Unit Type | Square Feet |
| Total Baths | 9 |
Exterior Features
| Exterior Amenities | Other,Porch,Landscape Lights |
|---|---|
| Fencing | Yard Fenced |
| Parking Features | Attached,Garage Door Opener,Off Street,Parking Available |
| Lot Features | Level,Sloped,Sprinkler System |
| Water Source | Public |
| Total Parking | 4 |
| Inclusions | Ceiling Fans |
| Lot Size Area | 0.45 |
| Foundation Details | Crawlspace |
| Lot Size Acres | 0.45 |
| Waterfront Y/N | false |
Amenities
- Foreclosure
- Views
- Short Sale
- New Construction
- Adult 55+
- Lease To Own
- No HOA Fees
- Furnished
- Primary On Main
- Air Conditioning
- Seller Finance
- Green
- Fixer Upper
- Horse
- Golf
- Fireplace
- Deck
- Garage
- Basement
- Pool
Property vs Single Family Average in 30606
Price
Taxes
Year Built
 We do not attempt to independently verify the currency, completeness, accuracy or authenticity of the data contained herein. Data may be subject to transcription and transmission errors. Accordingly, the data is provided on an "as is" "as available" basis only and may not reflect all real estate activity in the market. © 2026 REsides, Inc. All rights reserved. Certain information contained herein is derived from information which is the licensed property of, and copyrighted by, REsides, Inc.
 The data relating to real estate for sale on this website comes in part from the Broker Reciprocity Program of the Savannah multi-List Corporation. Real Estate listings held by brokerage firms other than eXp Realty LLC - Beaufort (SC) are marked with the name of the listing brokers.
Data last updated: September 22, 2026 2:50 PM UTC
All information deemed reliable but not guaranteed.
© 2026 Savannah Multi-List Corporation. All rights reserved.
The data relating to real estate for sale on this website comes in part from the Broker Reciprocity Program of the Savannah multi-List Corporation. Real Estate listings held by brokerage firms other than eXp Realty LLC - Beaufort (SC) are marked with the name of the listing brokers.
Data last updated: September 22, 2026 2:50 PM UTC
All information deemed reliable but not guaranteed.
© 2026 Savannah Multi-List Corporation. All rights reserved.
 The MLS IDX information on this web site is being provided to you by the Outer Banks Association of REALTORS® for general informational purposes only. Contact your real estate broker or sales person for the most up to date information regarding these listings. Real estate listings include the name of the brokerage firms and listing agents. THE OUTER BANKS ASSOCIATION OF REALTORS® AND OBXMLS.NET DOES NOT GUARANTEE THE ACCURACY OF THIS MLS IDX INFORMATION DISPLAYED ON THESE WEBSITE PAGES. THE
 Copyright ©2026 Lowcountry Regional Multiple Listing Service. Information is deemed reliable but not guaranteed. Information is provided exclusively for the consumer's personal, non-commercial use, and may not be used for any purpose other than to identify prospective properties consumers may be interested in purchasing. Last Updated: September 22, 2026 2:45 PM UTC
