
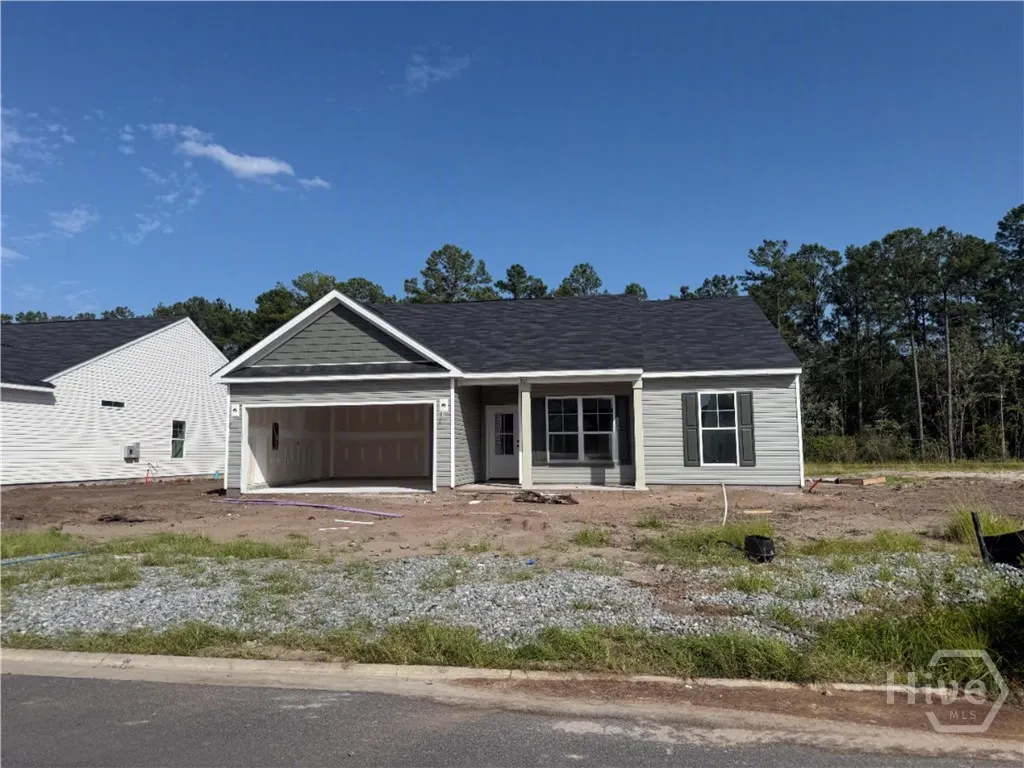
Price Reduction - Waterfront - New Construction
Address
301 Timberlake Drive, Guyton, GA
Price
$ 325,400
Property Attributes
- MLS#SA360173
- TypeSingle Family
- Listing Status Pending
- CountyEffingham
- CityGuyton
- NeighborhoodTimberlake
- Zip31312
- StyleRanch
- Year Built2026
- Price$ 325,400
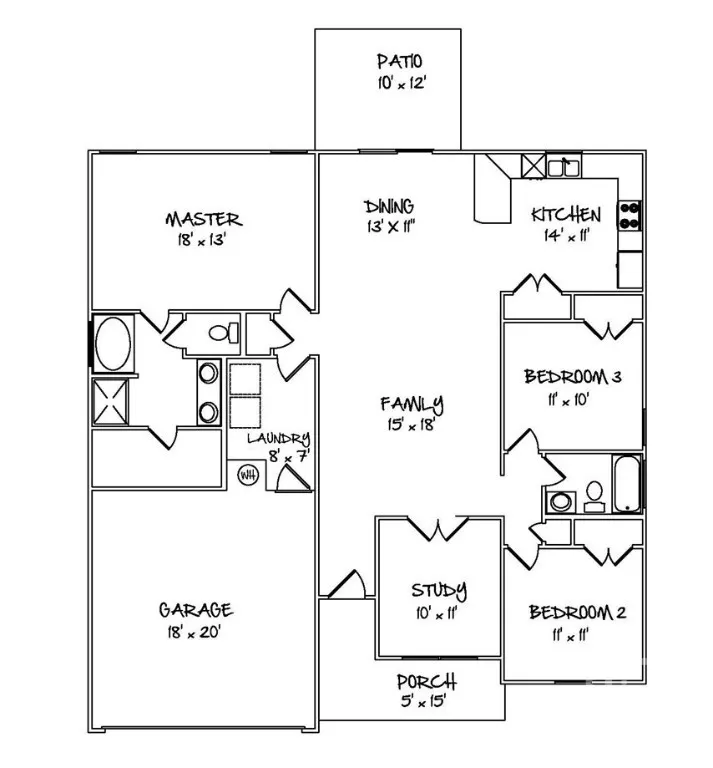
- Bedrooms3
- Full Bathrooms2
- Half Bathrooms0
- Sqr Footage1662
- Lot Size0.193 Acres
Data Source:
Savannah MLS (SMLC)
Property Description
Estimated Completion Mid-September. Welcome home to the Ashford Plan! This thoughtfully designed 3-bedroom, 2-bath home features a desirable split-bedroom floor plan with a dedicated study that's perfect for a home office, playroom, or flex space. The open-concept living area flows into a beautifully appointed kitchen featuring granite countertops, ample cabinetry, and plenty of workspace for everyday living and entertaining. Retreat to the private owner's suite while guests or family enjoy their own separate wing of the home. Step outside to the covered back patio overlooking a peaceful lagoon, providing the perfect place to relax and unwind. Don't miss the opportunity to own this beautiful home that combines modern finishes, functional design, and a scenic backyard view. If this home is not the perfect fit, there are several other home plans and lots available to choose from. For a limited time, the builder is offering a $9,000 incentive to use toward upgrades or closing costs with an approved lender. Incentives are subject to change, so contact the listing agent for the most current details and construction updates.
| Price History | |
|---|---|
| 7/12/2026 | Listed $330,400 |
| 9/1/2026 | 2$325,400 |
Amenities
- Foreclosure
- Views
- Short Sale
- New Construction
- Adult 55+
- Lease To Own
- No HOA Fees
- Furnished
- Primary On Main
- Air Conditioning
- Seller Finance
- Green
- Fixer Upper
- Horse
- Golf
- Fireplace
- Deck
- Garage
- Basement
- Pool
Property vs Single Family Average in 31312
Price
Year Built
 We do not attempt to independently verify the currency, completeness, accuracy or authenticity of the data contained herein. Data may be subject to transcription and transmission errors. Accordingly, the data is provided on an "as is" "as available" basis only and may not reflect all real estate activity in the market. © 2026 REsides, Inc. All rights reserved. Certain information contained herein is derived from information which is the licensed property of, and copyrighted by, REsides, Inc.
 The data relating to real estate for sale on this website comes in part from the Broker Reciprocity Program of the Savannah multi-List Corporation. Real Estate listings held by brokerage firms other than eXp Realty LLC - Beaufort (SC) are marked with the name of the listing brokers.
Data last updated: September 22, 2026 2:50 PM UTC
All information deemed reliable but not guaranteed.
© 2026 Savannah Multi-List Corporation. All rights reserved.
The data relating to real estate for sale on this website comes in part from the Broker Reciprocity Program of the Savannah multi-List Corporation. Real Estate listings held by brokerage firms other than eXp Realty LLC - Beaufort (SC) are marked with the name of the listing brokers.
Data last updated: September 22, 2026 2:50 PM UTC
All information deemed reliable but not guaranteed.
© 2026 Savannah Multi-List Corporation. All rights reserved.
 The MLS IDX information on this web site is being provided to you by the Outer Banks Association of REALTORS® for general informational purposes only. Contact your real estate broker or sales person for the most up to date information regarding these listings. Real estate listings include the name of the brokerage firms and listing agents. THE OUTER BANKS ASSOCIATION OF REALTORS® AND OBXMLS.NET DOES NOT GUARANTEE THE ACCURACY OF THIS MLS IDX INFORMATION DISPLAYED ON THESE WEBSITE PAGES. THE
 Copyright ©2026 Lowcountry Regional Multiple Listing Service. Information is deemed reliable but not guaranteed. Information is provided exclusively for the consumer's personal, non-commercial use, and may not be used for any purpose other than to identify prospective properties consumers may be interested in purchasing. Last Updated: September 22, 2026 2:45 PM UTC
